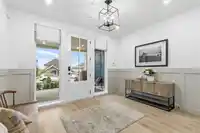
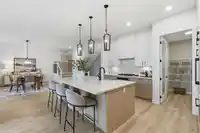
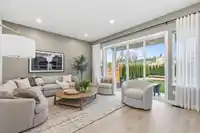
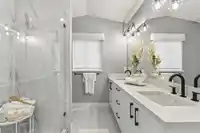
Parkview on Burke Mountain offers elevated living in a highly sought-after, family-friendly community surrounded by parks, scenic trails, and top schools with brand new duplex homes! The MILLARD 'B' welcomes you from a covered veranda into a bright den, leading to a gourmet kitchen featuring an integrated Fisher & Paykel fridge, KitchenAid electric range,…
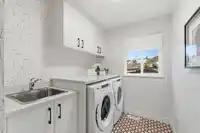
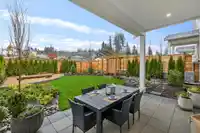
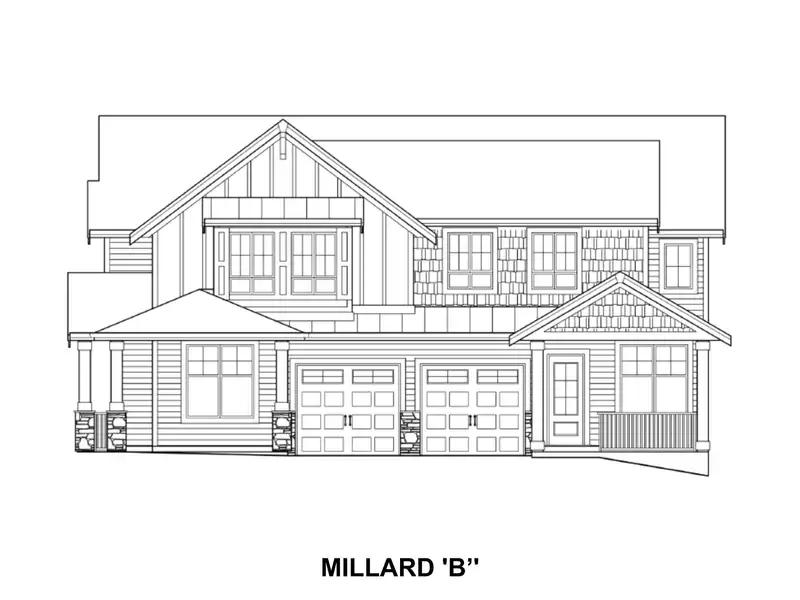
Parkview on Burke Mountain offers elevated living in a highly sought-after, family-friendly community surrounded by parks, scenic trails, and top schools with brand new duplex homes! The MILLARD 'B' welcomes you from a covered veranda into a bright den, leading to a gourmet kitchen featuring an integrated Fisher & Paykel fridge, KitchenAid electric range, integrated KitchenAid dishwasher, and microwave. A powder room adds convenience, while the open-concept living and dining areas provide seamless access to the back deck. Durable laminate flooring completes the main level. Upstairs, the primary suite includes a walk-in closet and spa-like 4-piece ensuite, plus two additional bedrooms, a 3-piece bath, and convenient laundry. Finished basement with rec room. Photos are of Galloway show home.
Features
Balcony
Carport Single
Room measurements8 rooms▸
DenMain · 9'10 × 9'5
KitchenMain · 12'8 × 10'4
Living RoomMain · 14'9 × 13'11
Dining RoomMain · 10' × 12'10
Primary BedroomAbove · 14'9 × 12'11
BedroomAbove · 9'10 × 9'10
BedroomAbove · 10' × 9'10
Recreation RoomBsmt · 10'4 × 25'6
Floor plan
🔍 Tap to zoom
Pinch or scroll to zoom · drag to pan · double-tap to reset
Property Details
MLS NumberR3129072
Property TypeHalf Duplex
Bedrooms3
Bathrooms2.5
Square Feet2,116
Lot Size6,733 sqft
Year Built2028
Parking Spaces1
HeatingHeat Pump
Strata Fee$155/mo
StatusPending
Listed ByMstar Realty Ltd.
School Catchment
ElementarySmiling Creek Elementary
MiddleMinnekhada Middle
SecondaryTerry Fox Secondary
Neighbourhood
Highlighted area = this home's census tract (StatCan), the boundary the neighbourhood stats describe.
$1,200,000Median home value
$125,000Median household income
83%Owner-occupied
30.4%Single-detached homes
3.1Avg household size
36.4Median age
55.1%Bachelor's degree or higher (25-64)
46.8%Commute under 30 min
89%Drive to work
47.6%Foreign-born residents
7,424Neighbourhood population
Age
Under 1525.4%
15 to 6467.7%
65 and over6.9%
Household size
1 person10.1%
225.3%
325.3%
426.9%
5 or more12.4%
Language spoken at home
43.1% English mother tongue
Mandarin16.4%
Cantonese8.8%
Korean6.5%
Farsi5.4%
English + other4.2%
Spanish1.8%
All others13.8%
Mother tongue, share of 7,425 residents.
How this pocket differs
more Farsi speakers than Burke Mountain 5.4% vs 4.5%
Median household income is higher than Metro Vancouver $125,000 vs $90,000
Source: Statistics Canada, Census of Population, 2021. Reproduced and distributed on an "as is" basis with the permission of Statistics Canada.
Land & Development
Lot size6,734 sqft
Lot dimensions67 × 100 ft
Lot shapeRectangular
Approximate lot lines (ParcelMap BC)
Zoning, lot dimensions and grade are approximate, from public data, and for reference only — verify with the City / Township of Langley before relying on them.
Monthly Cost Calculator
Estimated monthly cost$7,676
Mortgage payment$7,014
Strata fee$155
Property tax$442
Home insurance$65
Partner Rates Available
Contact us for preferred mortgage rates
Monthly cost
Estimated monthly$7,676
$1,290,900$1,750,900
20%50%
2.91%6.91%
5 years30 years
$4,200/yr$6,400/yr
$50/mo$80/mo
$120/mo$190/mo
An estimate only. Canadian semi-annual compounding; excludes utilities, closing costs and BC property transfer tax.
5-year fixed, as of Sep 3

 1 / 12 photos