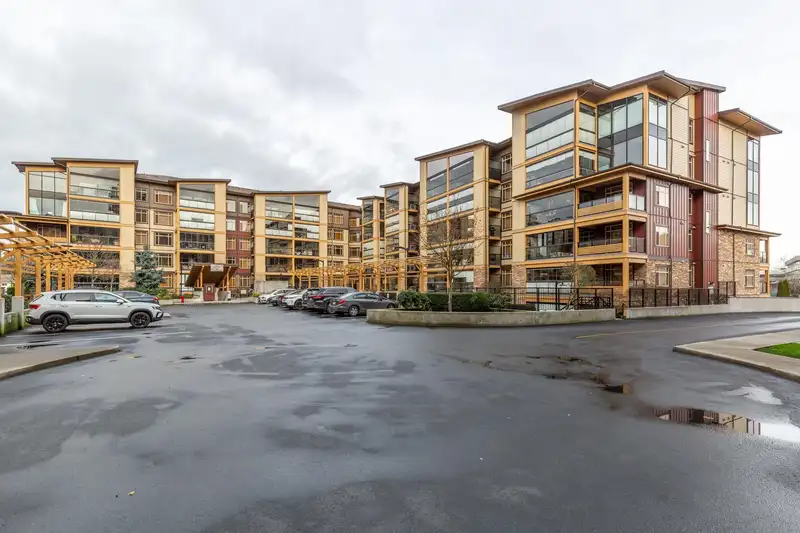
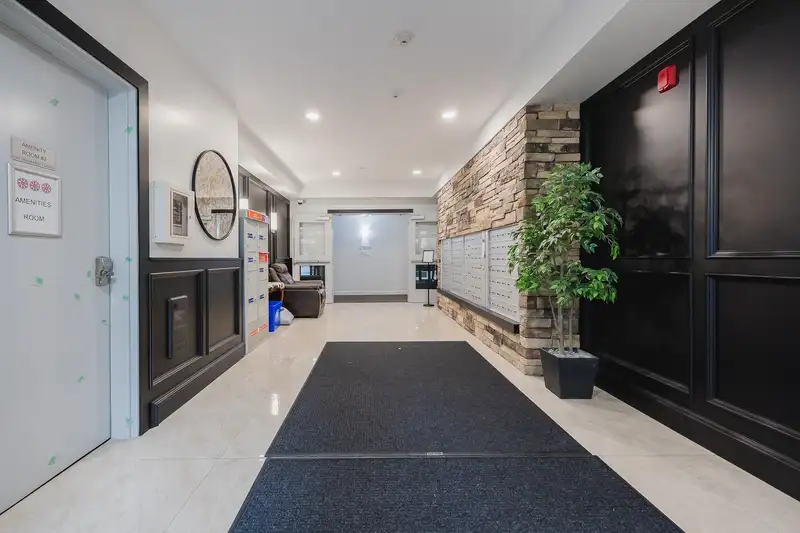
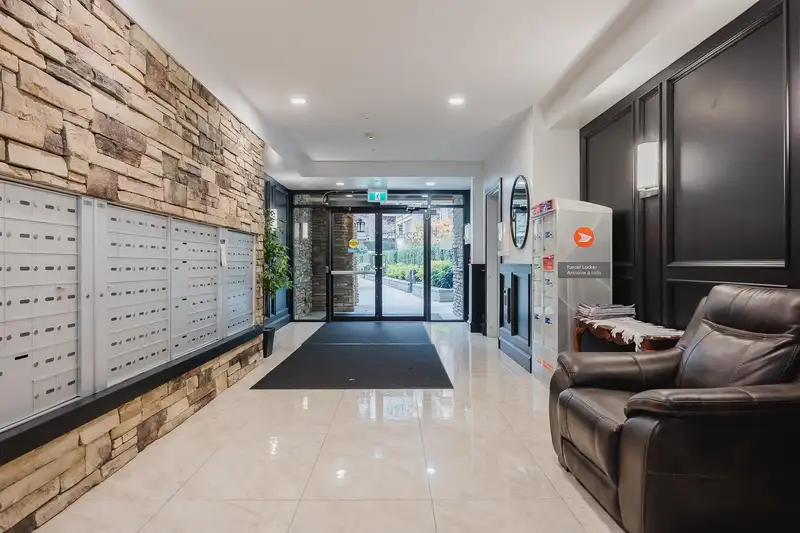
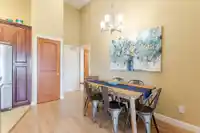
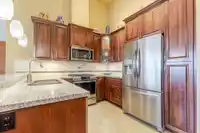
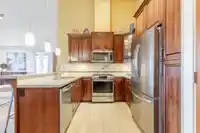
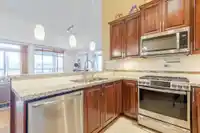
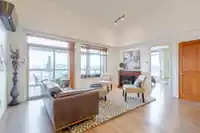
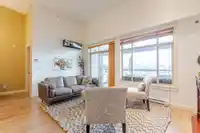
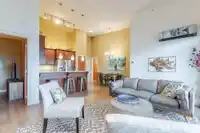
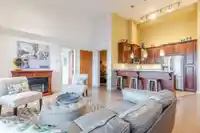
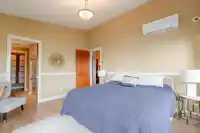
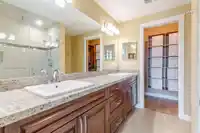
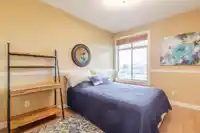
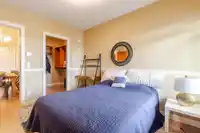
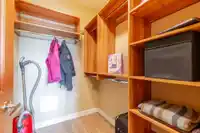
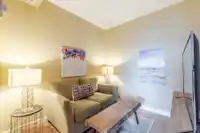
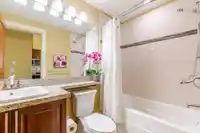
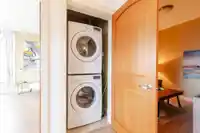
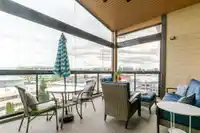
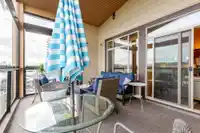
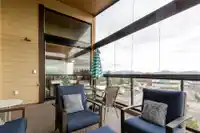
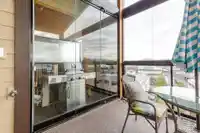
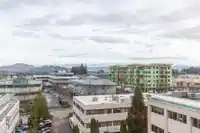
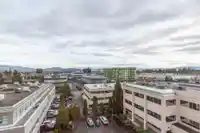
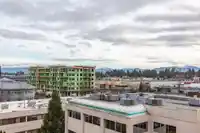
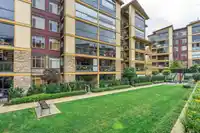
Welcome to the La Galleria! This top floor, corner unit provides stunning panoramic views of the mountains & the city. There are 2 beds, 2 baths & a den in 1300 sqft including a 197 sqft solarium that can be opened up to allow fresh air in or when closed it provides extra living space all year. The high vaulted ceilings & numerous windows provide a bright &…
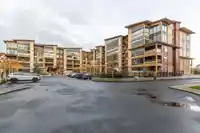
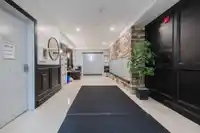
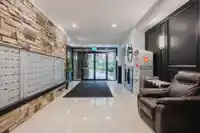
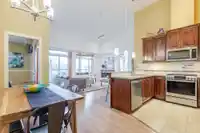
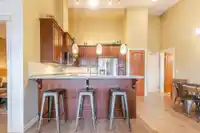
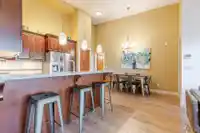
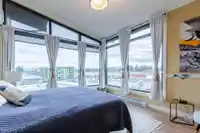
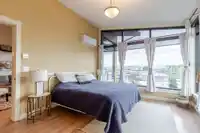
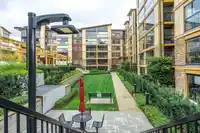
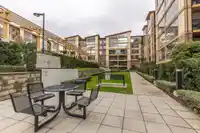
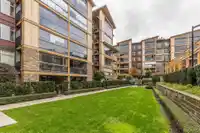
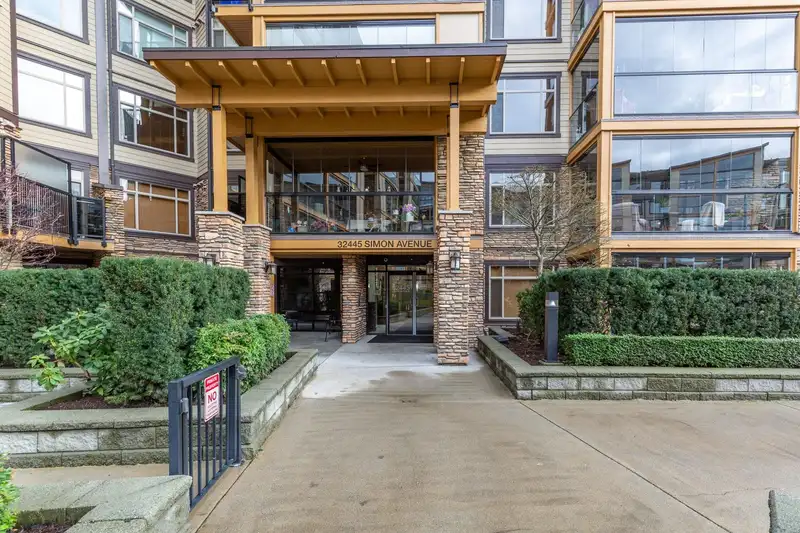
Welcome to the La Galleria! This top floor, corner unit provides stunning panoramic views of the mountains & the city. There are 2 beds, 2 baths & a den in 1300 sqft including a 197 sqft solarium that can be opened up to allow fresh air in or when closed it provides extra living space all year. The high vaulted ceilings & numerous windows provide a bright & spacious living space. The granite counter tops, S/S appliances including a gas stove & an abundance of cabinets make this kitchen ideal for all your cooking & entertainment needs. There are many extra features including heated floors in the bathroom, A/C, in-suite laundry & an enclosed space for your Gas BBQ. Two parking spots, a storage locker & open court yard add to the convenience & enjoyment of this centrally located complex
Features
Elevator
Balcony
Underground
Guest
Side Access
Garage Door Opener
Shopping Nearby
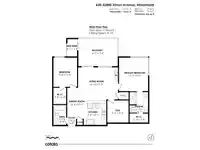
Room measurements11 rooms▸
Living RoomMain · 13'5 × 16'10
Dining RoomMain · 8'5 × 10'1
KitchenMain · 9'6 × 10'1
Primary BedroomMain · 12'3 × 14'0
Walk-In ClosetMain · 3'9 × 7'10
BedroomMain · 10' × 12'3
Walk-In ClosetMain · 5'5 × 6'10
DenMain · 9' × 9'3
LaundryMain · 3' × 5'
FoyerMain · 3'9 × 5'6
SolariumMain · 11'8 × 16'7
Floor plan
🔍 Tap to zoom
Pinch or scroll to zoom · drag to pan · double-tap to reset
Property Details
MLS NumberR3079185
Property TypeApartment/Condo
Bedrooms2
Bathrooms2
Square Feet1,104
Year Built2018
Parking Spaces2
HeatingElectric, Heat Pump
Strata Fee$515.36/mo
StatusClosed
Listed ByRE/MAX Truepeak Realty
School Catchment
ElementaryJohn MacLure Community School
MiddleColleen and Gordie Howe Middle
SecondaryW.J. Mouat Secondary
Neighbourhood
Highlighted area = this home's census tract (StatCan), the boundary the neighbourhood stats describe.
$380,000Median home value
$59,200Median household income
57.6%Owner-occupied
4.2%Single-detached homes
2Avg household size
46Median age
23.9%Bachelor's degree or higher (25-64)
66.6%Commute under 30 min
87.1%Drive to work
30.1%Foreign-born residents
7,354Neighbourhood population
Age
Under 1512.4%
15 to 6458.5%
65 and over29.2%
Household size
1 person43.6%
235%
310.4%
46.3%
5 or more4.7%
Language spoken at home
63.3% English mother tongue
Punjabi12%
German4.2%
English + other3.1%
Spanish1.9%
Korean1.8%
Tagalog1.4%
All others12.3%
Mother tongue, share of 7,230 residents.
How this pocket differs
notably fewer 5+ person households than Central Abbotsford 4.7% vs 7.4%
fewer 4-person households than Central Abbotsford 6.3% vs 8.4%
notably more German speakers than Central Abbotsford 4.2% vs 2.8%
Median household income is notably lower than Abbotsford-Mission $59,200 vs $91,000
Median dwelling value is notably lower than Abbotsford-Mission $380,000 vs $850,000
Source: Statistics Canada, Census of Population, 2021. Reproduced and distributed on an "as is" basis with the permission of Statistics Canada.
Monthly Cost Calculator
Estimated monthly cost$3,904
Mortgage payment$3,114
Strata fee$515
Property tax$225
Home insurance$50
Partner Rates Available
Contact us for preferred mortgage rates
Monthly cost
Estimated monthly$3,904
$577,900$781,900
7%50%
2.84%6.84%
5 years30 years
$2,147/yr$3,247/yr
$40/mo$60/mo
$410/mo$620/mo
An estimate only. Canadian semi-annual compounding; excludes utilities, closing costs and BC property transfer tax.
5-year fixed, as of Aug 10

 1 / 40 photos