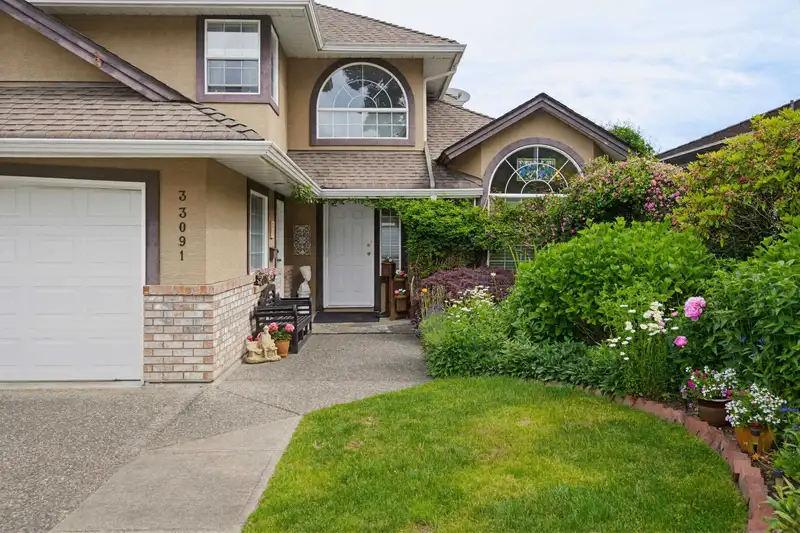
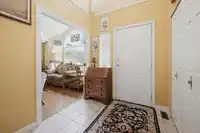
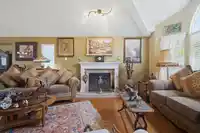
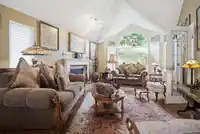
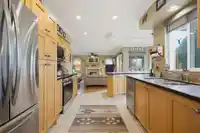
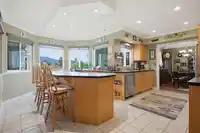
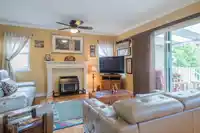
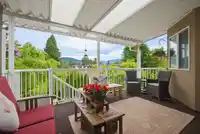
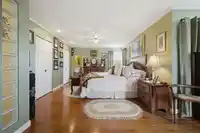
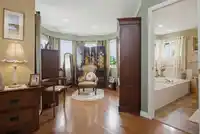
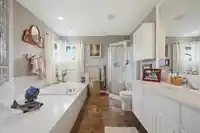
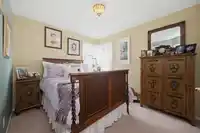
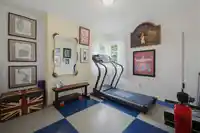
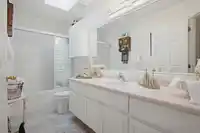
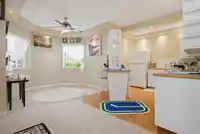
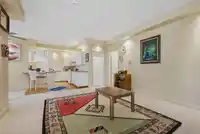
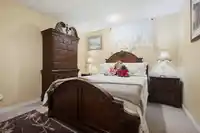
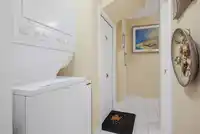
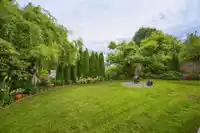
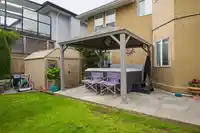
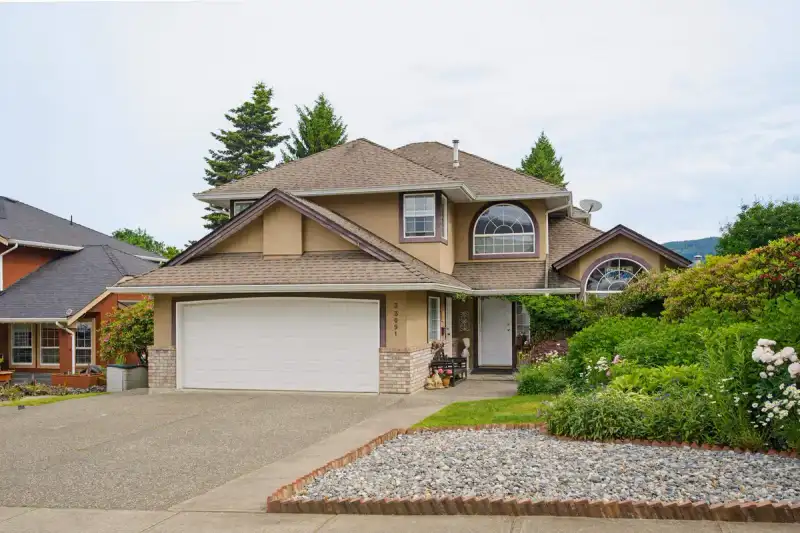
A beautiful, well maintained family home in one of Mission's most desirable locations! This home offers comfort, space, and timeless appeal. Rich hardwood floors flow throughout the main living areas, the vaulted ceilings create an airy and inviting living room featuring one of three natural gas fireplaces. Three spacious bedrooms upstairs offering room for…
A beautiful, well maintained family home in one of Mission's most desirable locations! This home offers comfort, space, and timeless appeal. Rich hardwood floors flow throughout the main living areas, the vaulted ceilings create an airy and inviting living room featuring one of three natural gas fireplaces. Three spacious bedrooms upstairs offering room for a family, including a grand primary suite! The main floor features a large eat-in kitchen perfect for everyday living and entertaining. Step outside to enjoy a covered sundeck with mountain views or relax on the flagstone patio below with covered hot tub. The basement features a bright and spotless 1 bdrm suite, that could be 2 bedrooms with the large basement recroom. Roof is 14 yrs old, new furnace, new kitchen appliances. Must See!
Features
Private Yard
Garage Double
RV Access/Parking
Front Access
Shopping Nearby
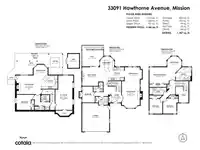
Room measurements17 rooms▸
Living RoomMain · 12'10 × 19'1
Dining RoomMain · 9'11 × 12'4
KitchenMain · 9'6 × 11'6
Eating AreaMain · 7'8 × 10'1
Family RoomMain · 13'4 × 18'4
BedroomMain · 9' × 11'5
LaundryMain · 5'11 × 6'6
FoyerMain · 7'0 × 8'3
Primary BedroomAbove · 11'10 × 18'4
OtherAbove · 10'1 × 11'11
BedroomAbove · 9'8 × 10'11
BedroomBsmt · 9'3 × 10'8
KitchenBsmt · 9'6 × 11'11
Living RoomBsmt · 13'4 × 17'3
Dining RoomBsmt · 7'8 × 10'1
BedroomBsmt · 10'9 × 12'5
Recreation RoomBsmt · 12'2 × 24'7
Floor plan
🔍 Tap to zoom
Pinch or scroll to zoom · drag to pan · double-tap to reset
Highlighted area = this home's census tract (StatCan), the boundary the neighbourhood stats describe.
$800,000Median home value
$100,000Median household income
75.1%Owner-occupied
57.7%Single-detached homes
2.9Avg household size
38.8Median age
16.5%Bachelor's degree or higher (25-64)
55.6%Commute under 30 min
93.6%Drive to work
14.7%Foreign-born residents
4,823Neighbourhood population
Age
Under 1519.6%
15 to 6465.6%
65 and over14.8%
Household size
1 person19.6%
230.1%
319.3%
416.9%
5 or more14.2%
Language spoken at home
84% English mother tongue
Punjabi5.9%
English + other1.3%
German0.9%
French0.9%
Tagalog0.6%
Spanish0.6%
All others5.8%
Mother tongue, share of 4,760 residents.
How this pocket differs
fewer Punjabi speakers than Mission BC 5.9% vs 7.9%
Source: Statistics Canada, Census of Population, 2021. Reproduced and distributed on an "as is" basis with the permission of Statistics Canada.
Land & Development
Lot size6,803 sqft
Lot dimensions52 × 132 ft
Lot shapeRectangular
Approximate lot lines (ParcelMap BC)
Zoning, lot dimensions and grade are approximate, from public data, and for reference only — verify with the City / Township of Langley before relying on them.
Recent nearby sales
Sold prices are available to registered users. Log in to see what these sold for.

 1 / 40 photos