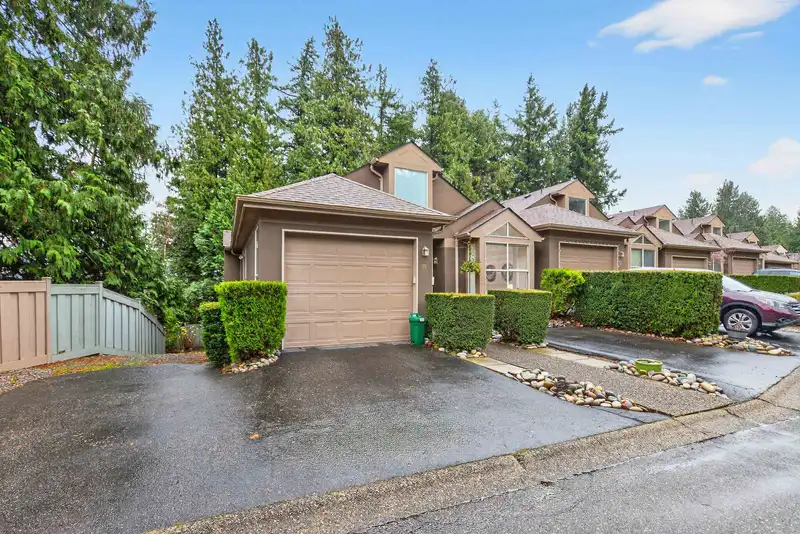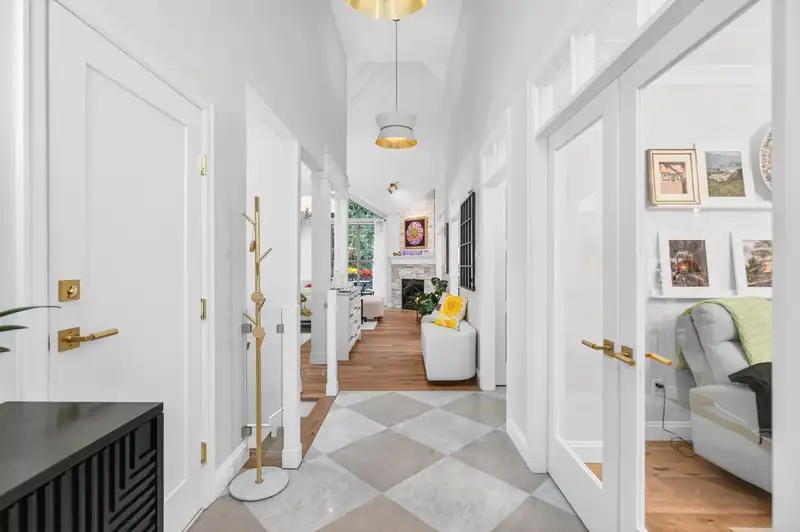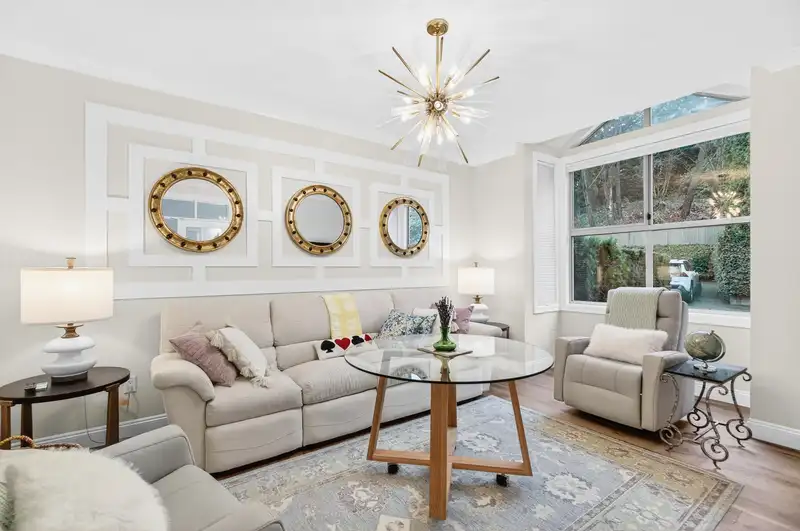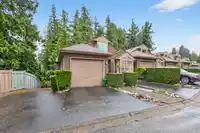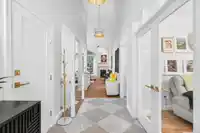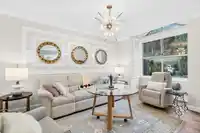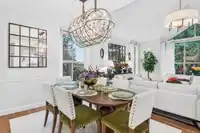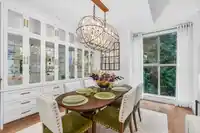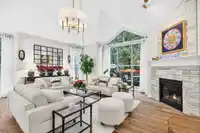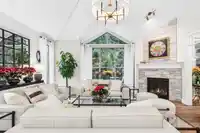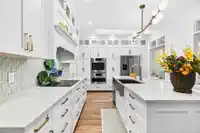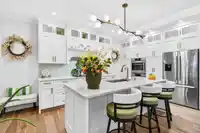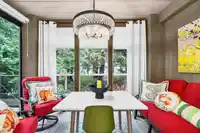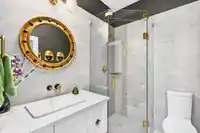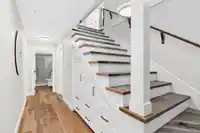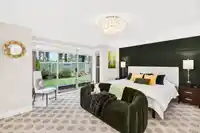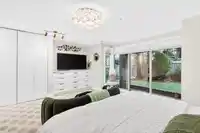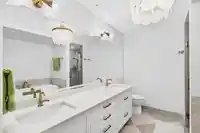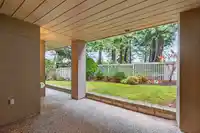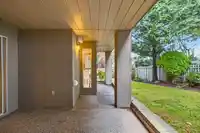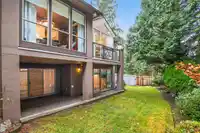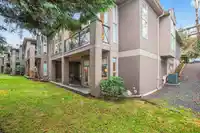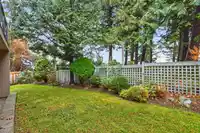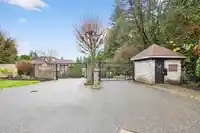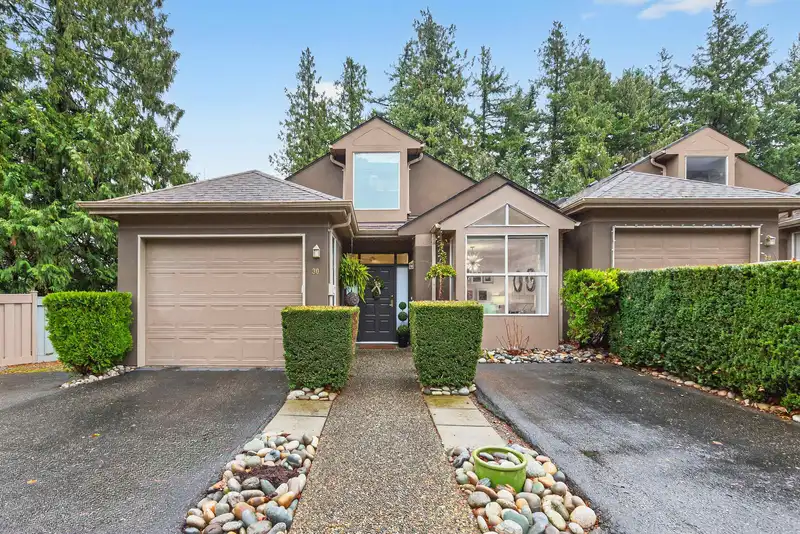
An extraordinary end-unit townhome in sought after Rosehill Estates, this fully renovated executive residence blends timeless sophistication with modern comfort. Sunlit interiors—enhanced by expansive windows, 3 skylights & refined colour palettes—vaulted ceilings, hickory floors, couture lighting, crown mouldings & custom millwork to name a few. The…
An extraordinary end-unit townhome in sought after Rosehill Estates, this fully renovated executive residence blends timeless sophistication with modern comfort. Sunlit interiors—enhanced by expansive windows, 3 skylights & refined colour palettes—vaulted ceilings, hickory floors, couture lighting, crown mouldings & custom millwork to name a few. The gourmet kitchen boasts high-end appliances, soft-touch cabinetry, wall-mounted ovens & an elegant enclosed deck. A glass-railed staircase, beautifully renovated bathrooms, electric blinds, generous storage, sliding doors to the lush yard, & parking for 4 complete this impeccable, magazine-worthy home. This won’t last long. Truly superb! Viewings only by appt.
Features
Balcony
Additional Parking
Garage Single
Guest
Front Access
Side Access
Asphalt
Driveway
Gated
Shopping Nearby
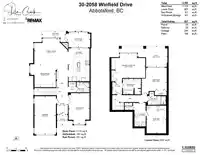
Room measurements12 rooms▸
Living RoomMain · 17' × 11'5
KitchenMain · 17'11 × 11'5
Dining RoomMain · 12'7 × 13'10
Family RoomMain · 17'4 × 18'4
SolariumMain · 8'4 × 12'10
FoyerMain · 10'2 × 6'1
BedroomMain · 17' × 11'5
Primary BedroomBelow · 13'5 × 18'5
BedroomBelow · 14'5 × 13'8
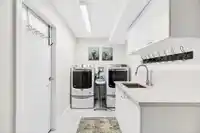
LaundryBelow · 12'11 × 7'
StorageBelow · 15'1 × 10'9
PatioBelow · 11'5 × 16'2
Floor plan
🔍 Tap to zoom
Pinch or scroll to zoom · drag to pan · double-tap to reset
Property Details
MLS NumberR3073411
Property TypeTownhouse
Bedrooms3
Bathrooms3
Square Feet2,292
Year Built1995
Parking Spaces1
HeatingForced Air, Natural Gas
Strata Fee$516.23/mo
StatusClosed
Listed ByRE/MAX LIFESTYLES REALTY
School Catchment
ElementaryMountain Elementary
MiddleWilliam A. Fraser Middle
SecondaryYale Secondary
Neighbourhood
Highlighted area = this home's census tract (StatCan), the boundary the neighbourhood stats describe.
$800,000Median home value
$104,000Median household income
78.6%Owner-occupied
35.6%Single-detached homes
2.6Avg household size
41.2Median age
32.4%Bachelor's degree or higher (25-64)
70.1%Commute under 30 min
93.7%Drive to work
24.1%Foreign-born residents
4,189Neighbourhood population
Age
Under 1516.4%
15 to 6464.4%
65 and over19.2%
Household size
1 person23.5%
236.2%
314.9%
414.9%
5 or more10.5%
Language spoken at home
78% English mother tongue
Punjabi5.3%
German2.3%
Korean2.2%
English + other2%
Dutch1%
Mandarin0.8%
All others8.4%
Mother tongue, share of 4,185 residents.
How this pocket differs
more seniors 65+ than Abbotsford East 19.2% vs 14.1%
notably fewer 5+ person households than Abbotsford East 10.5% vs 16.5%
more people living alone than Abbotsford East 23.5% vs 15.7%
fewer 4-person households than Abbotsford East 14.8% vs 19.7%
Source: Statistics Canada, Census of Population, 2021. Reproduced and distributed on an "as is" basis with the permission of Statistics Canada.
Recent nearby sales
Sold prices are available to registered users. Log in to see what these sold for.