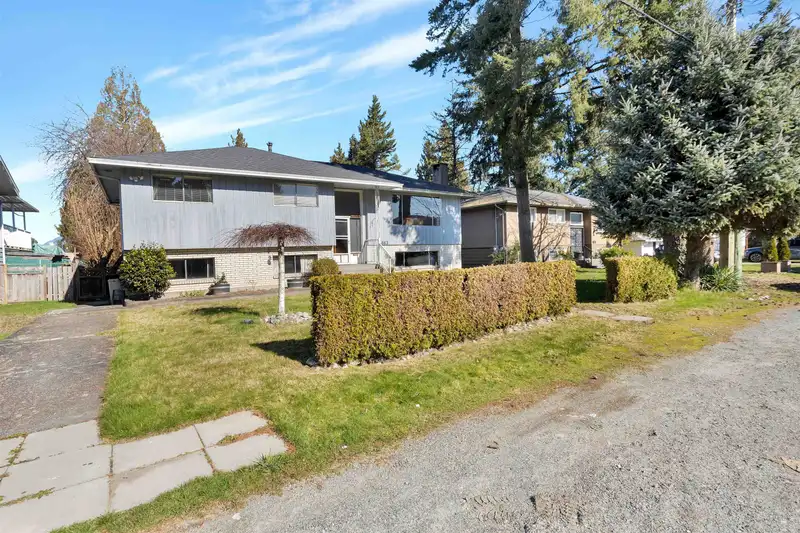
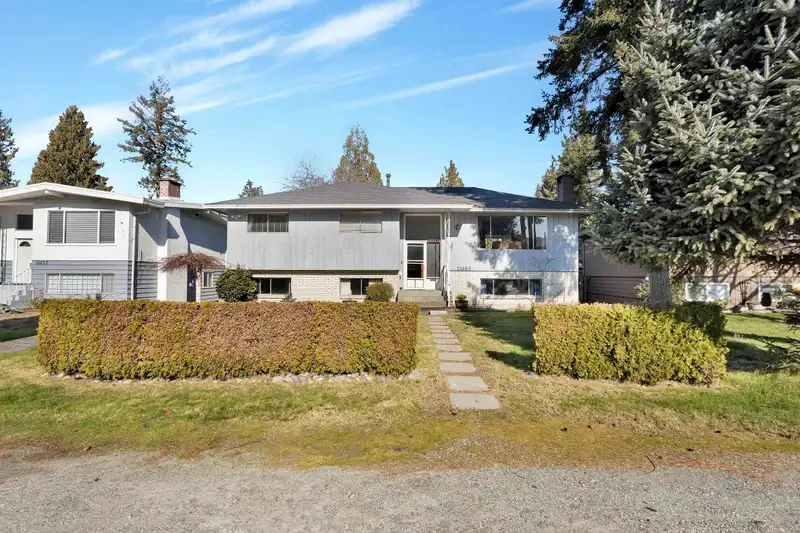
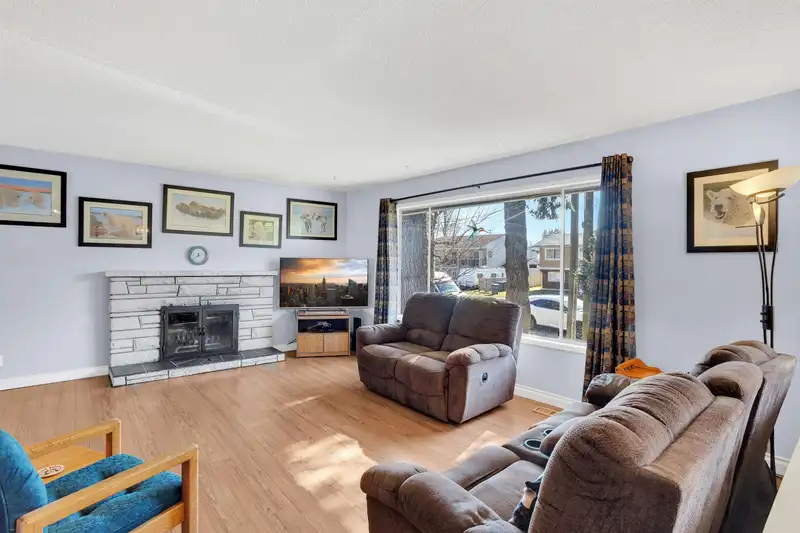
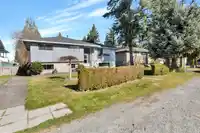
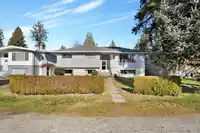
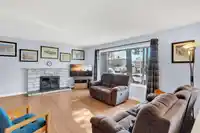
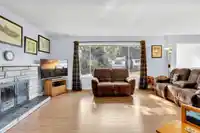
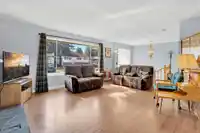
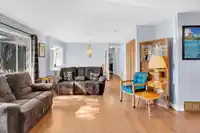
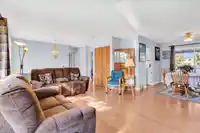
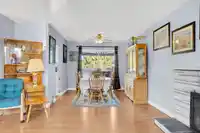
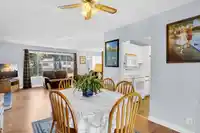
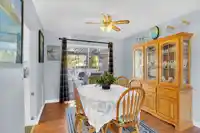
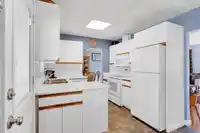
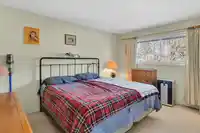
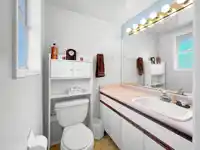
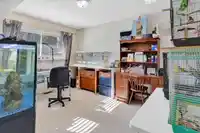
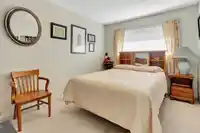
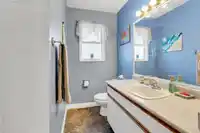
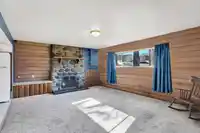
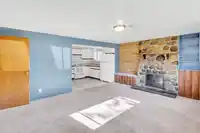
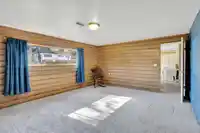
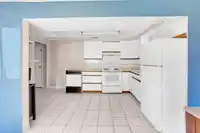
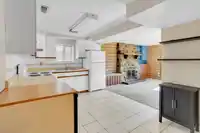
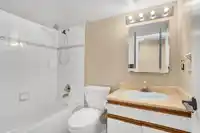
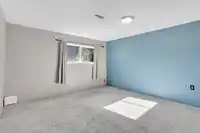
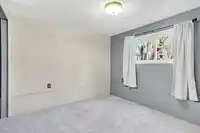
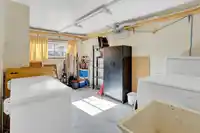
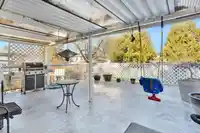
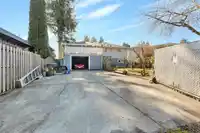
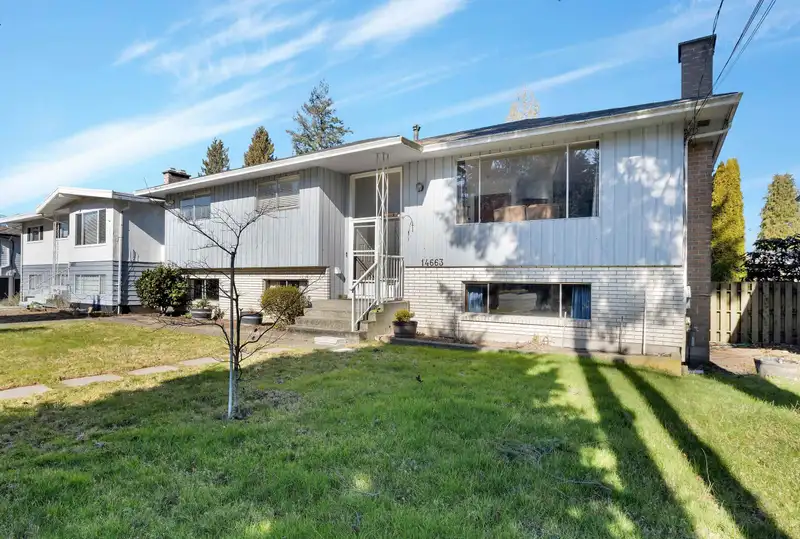
Prime location with lane access! Very spacious and well cared-for 5 bedrm home offering excellent family living and future potential. The upper level features 3 generously sized bedrms, 2 bath, and bright living, dining, and kitchen areas with plenty of space to gather and entertain. The lower level includes a multi-use large laundry room and a spacious…
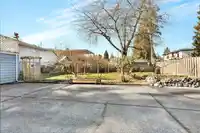
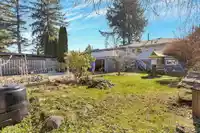
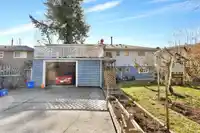
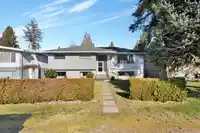
Prime location with lane access! Very spacious and well cared-for 5 bedrm home offering excellent family living and future potential. The upper level features 3 generously sized bedrms, 2 bath, and bright living, dining, and kitchen areas with plenty of space to gather and entertain. The lower level includes a multi-use large laundry room and a spacious 2-bedrm rental suite (registered with the City) - strong mortgage helper. Garage access from the back lane. Zoned R3, which provides multi-unit development potential under SSMUH; ideal for a variety of housing options including duplexes w/suites, coach homes (lane access), multiplexes, etc. Huge potential for investors or builders. Roof, furnace, and HWT replaced. A great opportunity to live comfortably today and build equity for tomorrow!
Features
Storage
Additional Parking
Tandem
RV Access/Parking
Rear Access
Side Access
Shopping Nearby
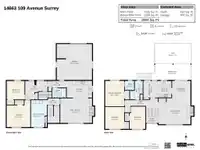
Room measurements13 rooms▸
Living RoomMain · 14'5 × 17'7
Dining RoomMain · 9'6 × 10'2
KitchenMain · 8' × 9'2
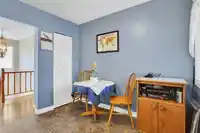
NookMain · 7'6 × 9'2
Primary BedroomMain · 10'7 × 14'
BedroomMain · 10'7 × 12'2
BedroomMain · 8'8 × 12'4
Living RoomBelow · 13'7 × 17'7
KitchenBelow · 9'3 × 14'0
FoyerBelow · 9'11 × 12'4
BedroomBelow · 13'0 × 14'11
BedroomBelow · 9'11 × 9'6
LaundryBelow · 8'10 × 14'11
Floor plan
🔍 Tap to zoom
Pinch or scroll to zoom · drag to pan · double-tap to reset
Property Details
MLS NumberR3092531
Property TypeSingle Family Residence
Bedrooms5
Bathrooms2.5
Square Feet2,604
Lot Size7,385 sqft
Year Built1965
Parking Spaces2
HeatingForced Air
StatusClosed
Listed ByCentury 21 Coastal Realty Ltd.
School Catchment
ElementaryRiverdale
SecondaryGuildford Park
Neighbourhood
Highlighted area = this home's census tract (StatCan), the boundary the neighbourhood stats describe.
$1,100,000Median home value
$100,000Median household income
65.1%Owner-occupied
54.4%Single-detached homes
3.3Avg household size
38.8Median age
20.5%Bachelor's degree or higher (25-64)
44.1%Commute under 30 min
83.9%Drive to work
43.6%Foreign-born residents
7,590Neighbourhood population
Age
Under 1516.3%
15 to 6469.9%
65 and over13.8%
Household size
1 person16.8%
226.3%
317%
417.9%
5 or more22%
Language spoken at home
47.7% English mother tongue
Punjabi13.2%
English + other5.6%
Tagalog4.4%
Hindi3.2%
Vietnamese3.2%
Arabic2.7%
All others20%
Mother tongue, share of 7,560 residents.
Source: Statistics Canada, Census of Population, 2021. Reproduced and distributed on an "as is" basis with the permission of Statistics Canada.
Land & Development
Lot size7,326 sqft
Lot dimensions60 × 123 ft
Lot shapeRectangular
Approximate lot lines (ParcelMap BC)
Zoning, lot dimensions and grade are approximate, from public data, and for reference only — verify with the City / Township of Langley before relying on them.
Recent nearby sales
Sold prices are available to registered users. Log in to see what these sold for.

 1 / 34 photos