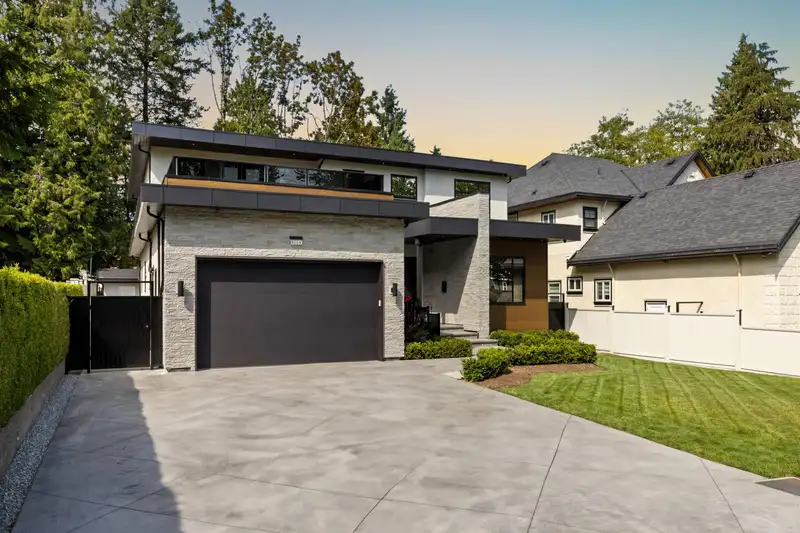
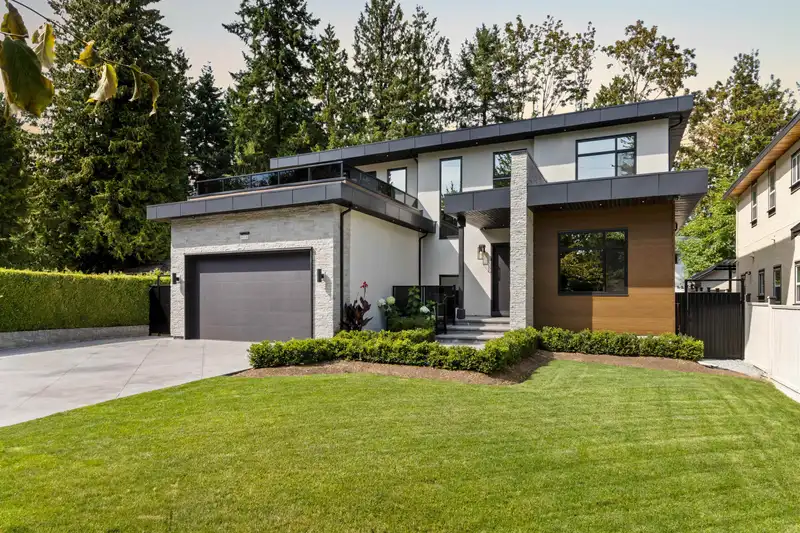
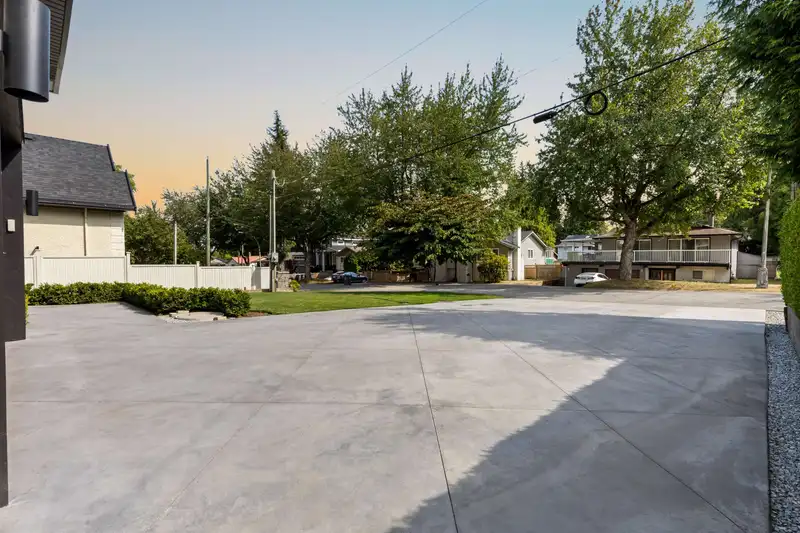
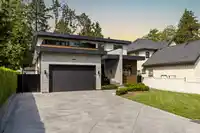
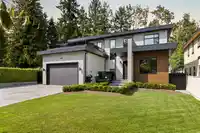
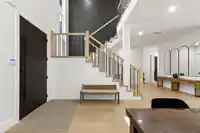
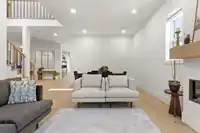
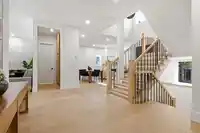
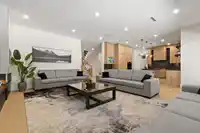
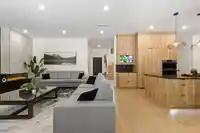
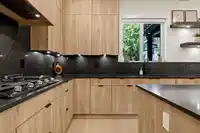
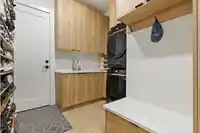
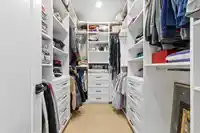
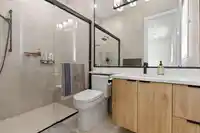
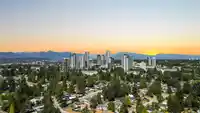
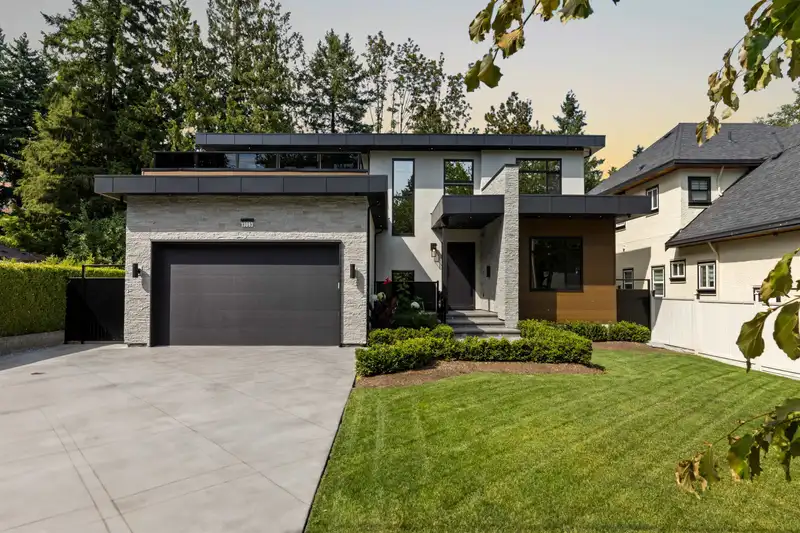
Welcome to this modern luxury home built in the heart of Surrey's Downtown. This home features a total of 8 bedrooms & 9 bath and sits on a beautifully landscaped 7,500sf+rectangular lot. Quality built, 3 level residence boasts over 5,600sf+ of living space and is located on a very quiet street with many new homes around. Guest bed on main floor with…
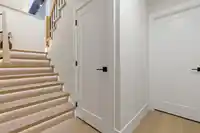
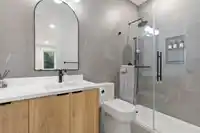
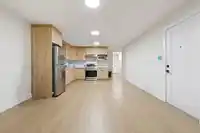
Welcome to this modern luxury home built in the heart of Surrey's Downtown. This home features a total of 8 bedrooms & 9 bath and sits on a beautifully landscaped 7,500sf+rectangular lot. Quality built, 3 level residence boasts over 5,600sf+ of living space and is located on a very quiet street with many new homes around. Guest bed on main floor with additional 4 bed+bath upstairs. Featuring an open concept floor plan, with endless custom finishes throughout such as stucco exterior, AC/HRV, radiant in floor heat, movie theatre, wet bar, top of the line appliances, security systems, cameras, alarms, steam shower, patios, 10 foot ceilings on main & much more! Walking distance to all levels of schools, university, public transit, shopping, rec centre, Surrey Downtown, & easy access to HWY 1.
Features
Storage
Balcony
Private Yard
Garage Double
RV Access/Parking
Guest
Front Access
Concrete
Garage Door Opener
Shopping Nearby
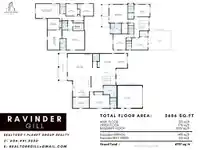
Room measurements26 rooms▸
FoyerMain · 11'1 × 6'2
Living RoomMain · 12'1 × 14'0
Dining RoomMain · 12'1 × 9'3
KitchenMain · 15'9 × 15'3
Wok KitchenMain · 9'2 × 13'8
Family RoomMain · 18'9 × 21'0
BedroomMain · 11'2 × 17'0
Mud RoomMain · 11'2 × 11'7
BedroomAbove · 12'1 × 16'1
Walk-In ClosetAbove · 5'9 × 8'6
BedroomAbove · 16'0 × 12'6
Walk-In ClosetAbove · 5'8 × 3'6
BedroomAbove · 14'9 × 16'3
Walk-In ClosetAbove · 6'6 × 6'5
Primary BedroomAbove · 18'9 × 19'0
Walk-In ClosetAbove · 10'9 × 6'10
UtilityAbove · 4'0 × 6'5
Media RoomBsmt · 19'2 × 18'1
Bar RoomBsmt · 6'2 × 6'4
Living RoomBsmt · 14'0 × 12'0
KitchenBsmt · 14'0 × 12'0
BedroomBsmt · 12'2 × 12'8
BedroomBsmt · 11'8 × 11'9
Living RoomBsmt · 9'6 × 12'0
KitchenBsmt · 12'7 × 9'6
BedroomBsmt · 11'3 × 11'6
Floor plan
🔍 Tap to zoom
Pinch or scroll to zoom · drag to pan · double-tap to reset
Property Details
MLS NumberR3092394
Property TypeSingle Family Residence
Bedrooms8
Bathrooms8.5
Square Feet5,686
Lot Size7,523 sqft
Year Built2023
Parking Spaces1
HeatingElectric, Natural Gas, Radiant
Days on Market169
StatusActive
Listed ByPlanet Group Realty Inc.
School Catchment
ElementaryA.H.P. Matthew
SecondaryQueen Elizabeth
Neighbourhood
Highlighted area = this home's census tract (StatCan), the boundary the neighbourhood stats describe.
$1,100,000Median home value
$97,000Median household income
53.8%Owner-occupied
36.8%Single-detached homes
3.5Avg household size
34.8Median age
25.7%Bachelor's degree or higher (25-64)
42.6%Commute under 30 min
70.4%Drive to work
44.1%Foreign-born residents
5,569Neighbourhood population
Age
Under 1514.5%
15 to 6471.8%
65 and over13.7%
Household size
1 person14.7%
222%
317.3%
418.8%
5 or more27.2%
Language spoken at home
34.2% Punjabi mother tongue
English31.8%
English + other6.6%
Hindi4.9%
Tagalog4.2%
Arabic2%
Mandarin1.6%
All others14.7%
Mother tongue, share of 5,530 residents.
How this pocket differs
notably more 5+ person households than North Surrey 27.1% vs 14.7%
notably fewer people living alone than North Surrey 14.6% vs 25%
more 4-person households than North Surrey 18.8% vs 15%
notably more Punjabi speakers than North Surrey 34.2% vs 12.4%
notably more Hindi speakers than North Surrey 4.9% vs 2.6%
fewer Tagalog speakers than North Surrey 4.2% vs 6.2%
Source: Statistics Canada, Census of Population, 2021. Reproduced and distributed on an "as is" basis with the permission of Statistics Canada.
Land & Development
Lot size7,482 sqft
Lot dimensions60 × 125 ft
Lot shapeRectangular
Approximate lot lines (ParcelMap BC)
Zoning, lot dimensions and grade are approximate, from public data, and for reference only — verify with the City / Township of Langley before relying on them.
Recent nearby sales
Sold prices are available to registered users. Log in to see what these sold for.

 1 / 40 photos