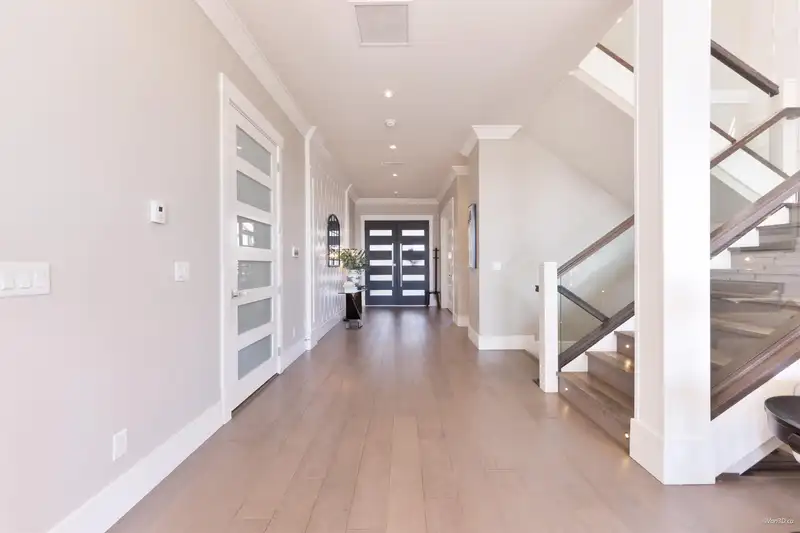
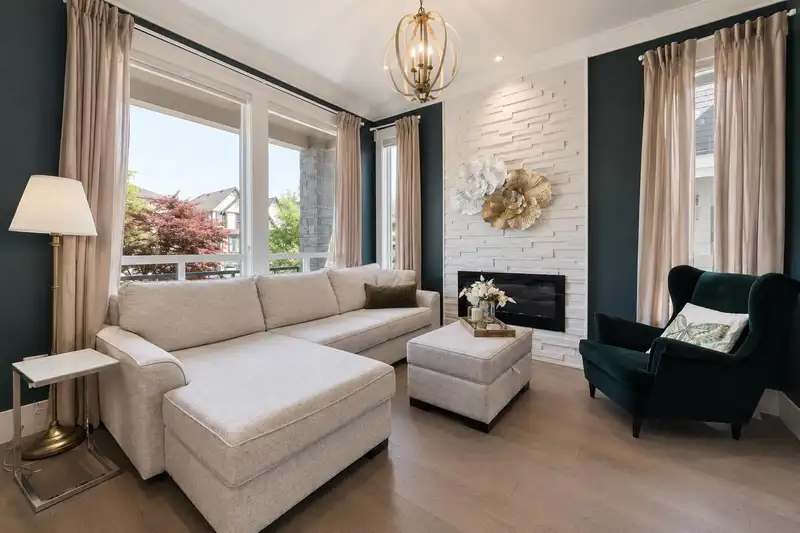
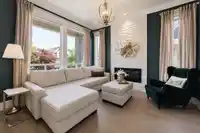
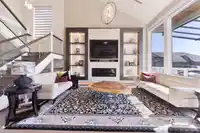
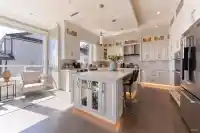
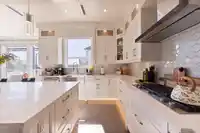
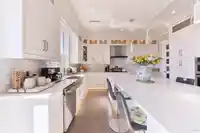
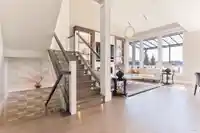
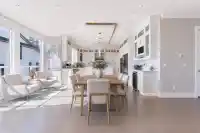
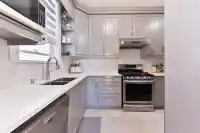
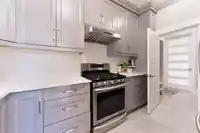
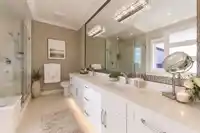
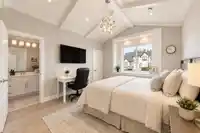
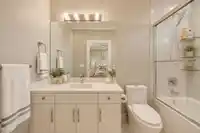
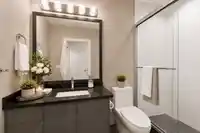
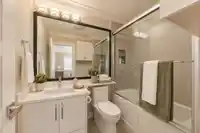
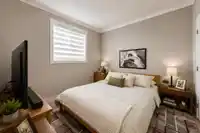
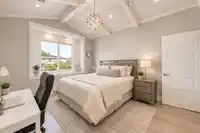
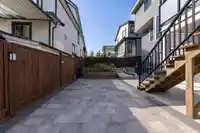
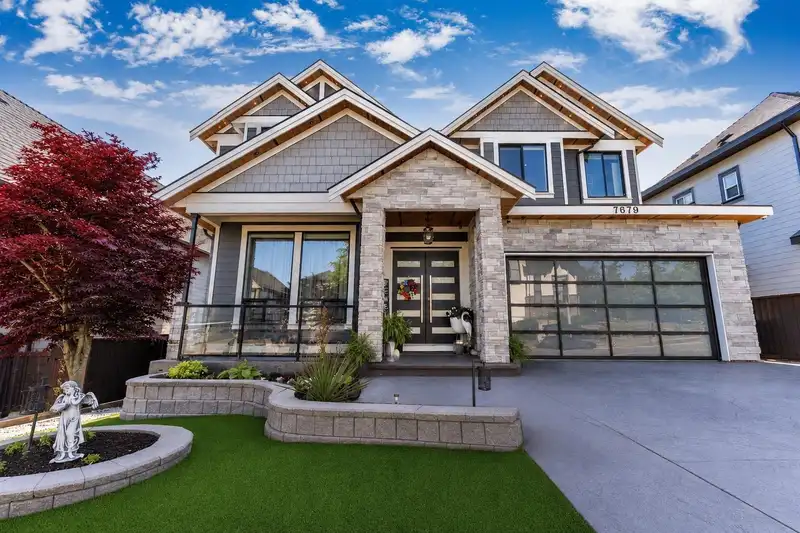
STUNNING CUSTOM-BUILT LUXURY! This exceptional residence delivers sophisticated living with an impressive list of upgrades. The open-concept main floor features engineered wood flooring, a gourmet JennAir kitchen w/premium appliances, wine fridge & oversized spice kitchen. Soaring vaulted ceilings, abundant natural light, & remote-controlled blinds elevate…
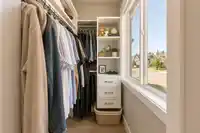
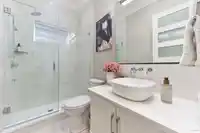
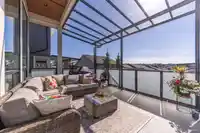
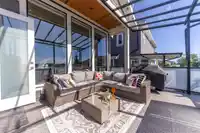
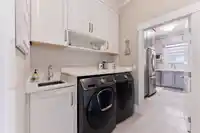
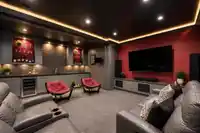
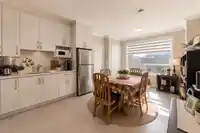
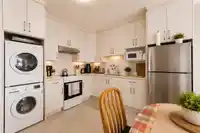
STUNNING CUSTOM-BUILT LUXURY! This exceptional residence delivers sophisticated living with an impressive list of upgrades. The open-concept main floor features engineered wood flooring, a gourmet JennAir kitchen w/premium appliances, wine fridge & oversized spice kitchen. Soaring vaulted ceilings, abundant natural light, & remote-controlled blinds elevate the living space, & glass-covered deck. Upstairs features 4 spacious bdrms, w/luxurious primary retreat & spa-inspired ensuite. Radiant in-floor heating, A/C, and premium security provide year-round comfort and peace of mind. The beautifully landscaped backyard showcases custom flower beds, artificial turf & elegant pavers. Entertain in style with a dedicated theatre room & custom bar or 2 bdrm suite + studio currently rented $2,600.
Features
Balcony
Garage Double
Front Access
Room measurements20 rooms▸
FoyerMain · 11'10 × 23'7
Living RoomMain · 12'6 × 12'0
Family RoomMain · 11'7 × 17'2
Dining RoomMain · 9'3 × 21'10
KitchenMain · 19'2 × 19'10
Wok KitchenMain · 8'0 × 12'5
LaundryMain · 6'5 × 8'0
Primary BedroomAbove · 13'1 × 17'0
Walk-In ClosetAbove · 4'3 × 7'11
BedroomAbove · 11'9 × 15'7
Walk-In ClosetAbove · 3'9 × 4'2
BedroomAbove · 11'10 × 16'2
Walk-In ClosetAbove · 4'2 × 5'0
BedroomAbove · 14'9 × 15'0
Recreation RoomBsmt · 16'8 × 19'6
BedroomBsmt · 14'5 × 17'4
Living RoomBsmt · 9'11 × 13'5
KitchenBsmt · 10'8 × 13'5
BedroomBsmt · 10'1 × 10'5
BedroomBsmt · 10'5 × 10'5
Floor plan
🔍 Tap to zoom
Pinch or scroll to zoom · drag to pan · double-tap to reset
Property Details
MLS NumberR3172315
Property TypeSingle Family Residence
Bedrooms7
Bathrooms6
Square Feet4,455
Lot Size5,167 sqft
Year Built2017
Parking Spaces2
HeatingNatural Gas, Radiant
Days on Market3
StatusActive
Listed BySutton Premier Realty
School Catchment
ElementaryBerkshire Park
SecondaryJohnston Heights
Neighbourhood
Highlighted area = this home's census tract (StatCan), the boundary the neighbourhood stats describe.
$980,000Median home value
$102,000Median household income
81.2%Owner-occupied
47.2%Single-detached homes
3.2Avg household size
43.6Median age
27.3%Bachelor's degree or higher (25-64)
51.4%Commute under 30 min
81.1%Drive to work
49.1%Foreign-born residents
4,239Neighbourhood population
Age
Under 1514%
15 to 6466.6%
65 and over19.4%
Household size
1 person16%
228.4%
317.9%
418.3%
5 or more19.4%
Language spoken at home
42.6% English mother tongue
Punjabi13.7%
English + other6.1%
Tagalog5.8%
Mandarin5.3%
Cantonese3.4%
Vietnamese3.3%
All others19.8%
Mother tongue, share of 4,235 residents.
How this pocket differs
more Cantonese speakers than Fleetwood Tynehead 3.4% vs 2.4%
fewer Mandarin speakers than Fleetwood Tynehead 5.3% vs 7%
more Tagalog speakers than Fleetwood Tynehead 5.8% vs 4.7%
more Vietnamese speakers than Fleetwood Tynehead 3.3% vs 2.7%
Source: Statistics Canada, Census of Population, 2021. Reproduced and distributed on an "as is" basis with the permission of Statistics Canada.
Land & Development
Lot size3,905 sqft
Lot dimensions50 × 92 ft
Lot shapeSlightly irregular
Gradeflat
Essentially flat lot (about 0.5 m of relief corner to corner).
Transit-oriented potential (Bill 47 / TOA)
Transit areaTier 3within 800 m of a station
Max density3 FAR
Max height8 storeys
Est. buildable~11,771 sqft
Nearest station152 Street Station (future, ~2029)662 m away
Within a provincially designated Transit-Oriented Area, this lot may support up to 3 FAR / 8 storeys regardless of base zoning. Provincial minimums and approximate — municipal rezoning, servicing and parking standards still apply.
Approximate lot lines (ParcelMap BC)
Zoning, lot dimensions and grade are approximate, from public data, and for reference only — verify with the City / Township of Langley before relying on them.
Recent nearby sales
Sold prices are available to registered users. Log in to see what these sold for.

 1 / 37 photos