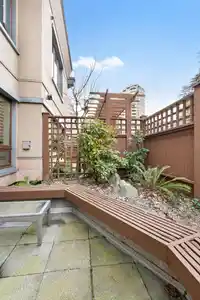
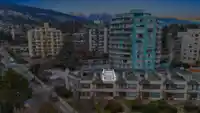
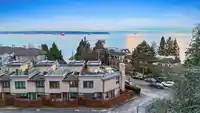
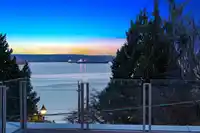
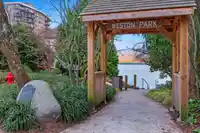
Step outside and breathe in the salt air on Argyle — West Van's original 'A' street, the first row from the water — in the heart of Dundarave. This semi-waterfront home offers 2,392 sq ft of real living space: three fireplaces total, ample storage throughout, sun-splashed patios, and a primary suite retreat with its own fireplace, walk-in closet, balcony…
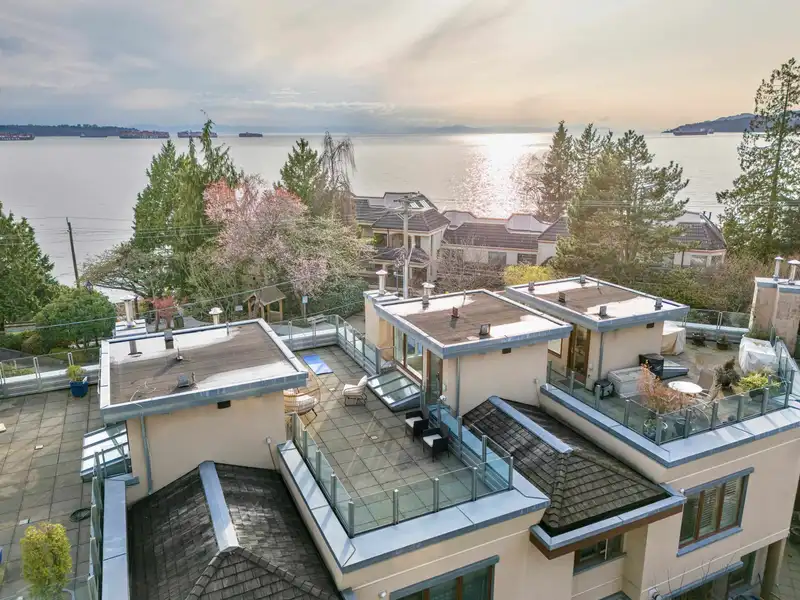
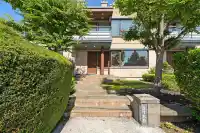
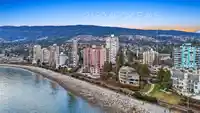
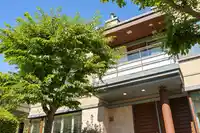
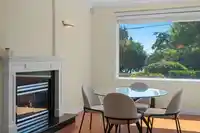
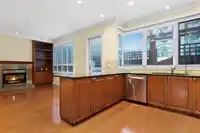
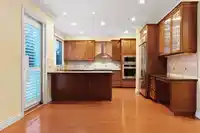
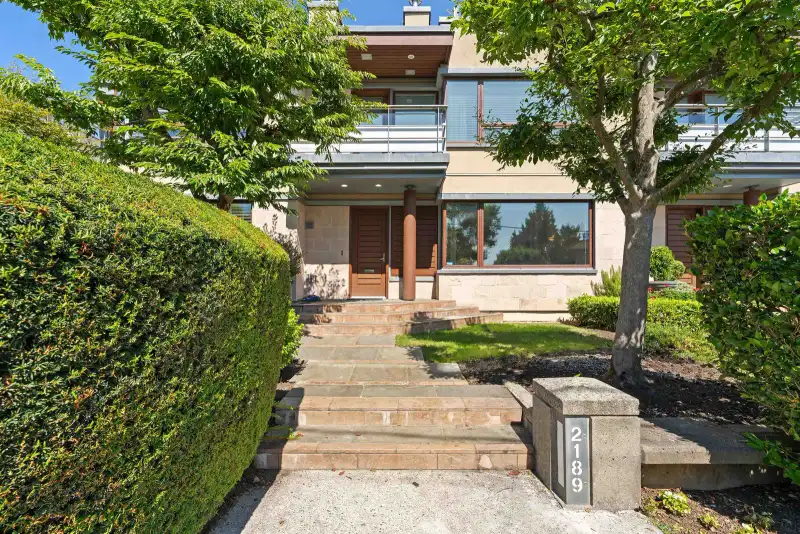
Step outside and breathe in the salt air on Argyle — West Van's original 'A' street, the first row from the water — in the heart of Dundarave. This semi-waterfront home offers 2,392 sq ft of real living space: three fireplaces total, ample storage throughout, sun-splashed patios, and a primary suite retreat with its own fireplace, walk-in closet, balcony and jacuzzi ensuite. The showstopper: a 481 sq ft rooftop deck with sweeping ocean views. Private 2-car garage and generous storage. A rare fit for downsizers craving low-maintenance living or upsizers wanting space by the sea. Steps from the front door leading to the seawall. Walk to the Beach House for dinner, head up the street to Dundarave village or over to Ambleside's shops.
Features
Balcony
Garage Double
Underground
Lane Access
Shopping Nearby
Room measurements20 rooms▸
Porch (enclosed)Main · 7'3 × 9'
FoyerMain · 6'4 × 11'9
Living RoomMain · 17'4 × 11'11
Dining RoomMain · 8' × 11'11
KitchenMain · 14'3 × 10'5
Family RoomMain · 12'3 × 15'11
LaundryMain · 6'9 × 5'6
PatioMain · 9'3 × 11'5
PatioMain · 7'11 × 8'8
Primary BedroomAbove · 12'9 × 14'
Walk-In ClosetAbove · 6' × 8'3
PatioAbove · 4'7 × 11'5
BedroomAbove · 14'4 × 11'6
BedroomAbove · 12'3 × 12'
PatioAbv Main 2 · 38'5 × 13'5
Flex RoomAbv Main 2 · 3'5 × 10'
WorkshopBelow · 20'5 × 21'1
Mud RoomBelow · 5'9 × 10'5
UtilityBelow · 4'11 × 7'4
StorageBelow · 11'11 × 7'4
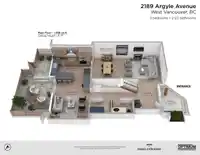
Floor plan
🔍 Tap to zoom
Pinch or scroll to zoom · drag to pan · double-tap to reset
Property Details
MLS NumberR3155353
Property TypeTownhouse
Bedrooms3
Bathrooms2.5
Square Feet2,392
Year Built1998
Parking Spaces2
HeatingNatural Gas, Radiant
Strata Fee$954.98/mo
Days on Market27
StatusActive
Listed ByEngel & Volkers Vancouver
School Catchment
ElementaryHollyburn Elementary
SecondaryWest Vancouver Secondary
Neighbourhood
Highlighted area = this home's census tract (StatCan), the boundary the neighbourhood stats describe.
$1,340,000Median home value
$74,000Median household income
54.3%Owner-occupied
7.3%Single-detached homes
1.7Avg household size
67.5Median age
56.6%Bachelor's degree or higher (25-64)
69.1%Commute under 30 min
58.9%Drive to work
44.6%Foreign-born residents
4,639Neighbourhood population
Age
Under 156.9%
15 to 6439.3%
65 and over53.8%
Household size
1 person53.6%
233.5%
37.3%
44.5%
5 or more1.1%
Language spoken at home
65.2% English mother tongue
Farsi9.8%
Mandarin3.3%
English + other2.9%
German2.2%
Russian1.3%
Cantonese1.1%
All others14.2%
Mother tongue, share of 4,560 residents.
How this pocket differs
notably fewer children under 15 than West Vancouver 6.9% vs 13.7%
notably more seniors 65+ than West Vancouver 53.8% vs 28.1%
notably fewer 5+ person households than West Vancouver 1.1% vs 7.8%
notably fewer 4-person households than West Vancouver 4.5% vs 14.8%
notably more people living alone than West Vancouver 53.5% vs 28.8%
notably fewer Mandarin speakers than West Vancouver 3.3% vs 12.3%
Median dwelling value is higher than Metro Vancouver $1,340,000 vs $1,050,000
Source: Statistics Canada, Census of Population, 2021. Reproduced and distributed on an "as is" basis with the permission of Statistics Canada.
Recent nearby sales
Sold prices are available to registered users. Log in to see what these sold for.

 1 / 39 photos