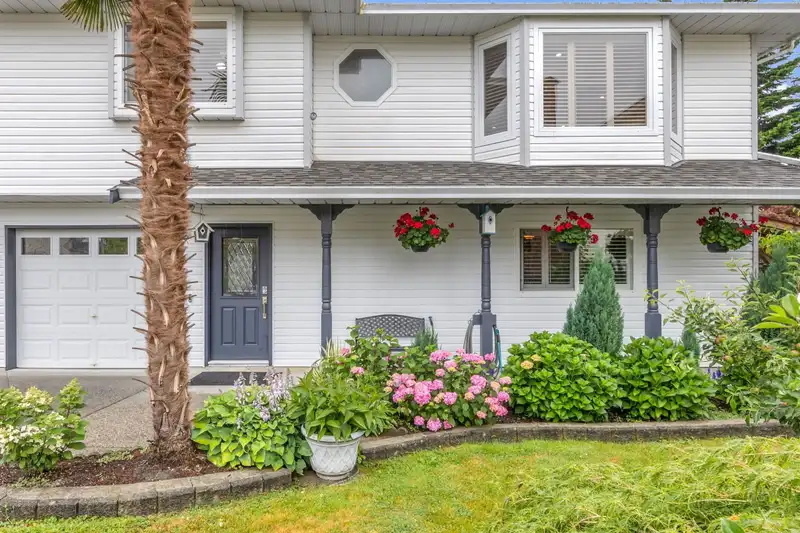
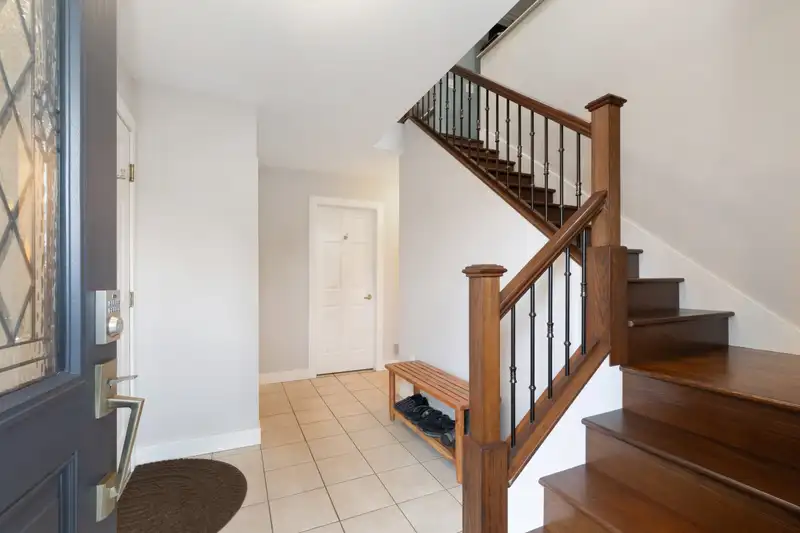
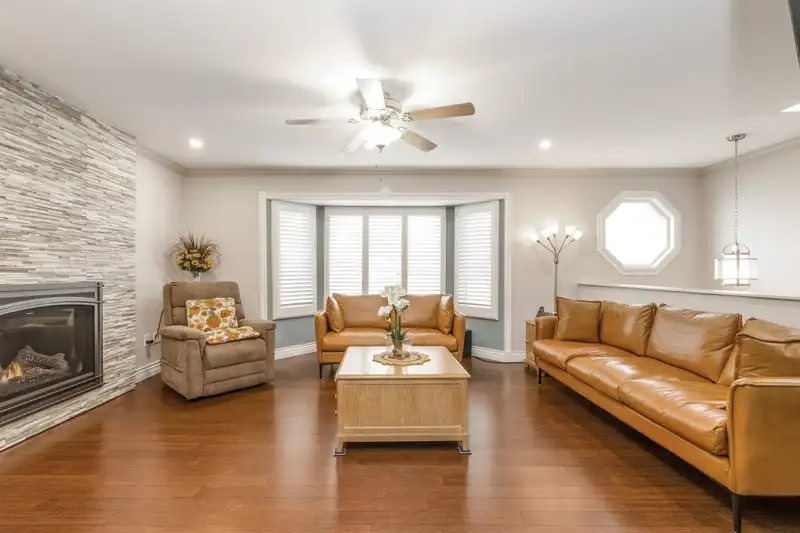
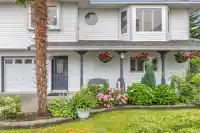
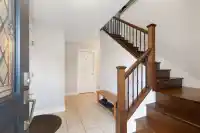
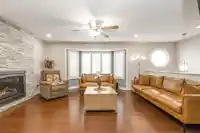
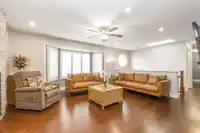
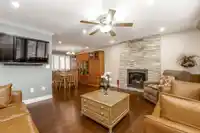
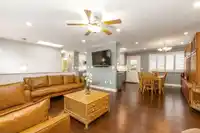
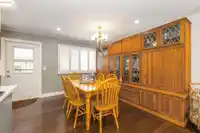
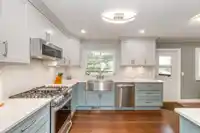
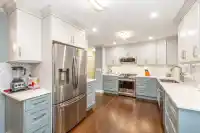
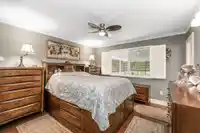
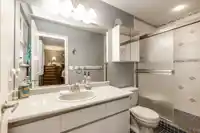
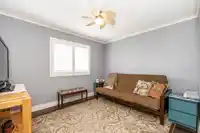
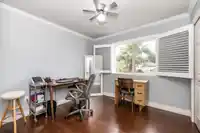
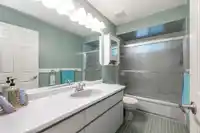
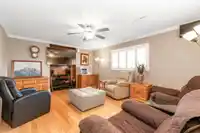
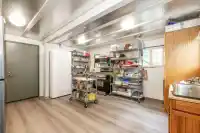
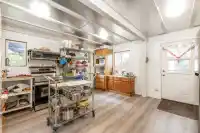
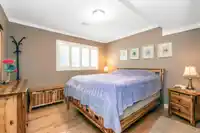
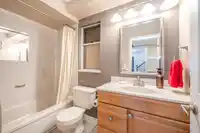
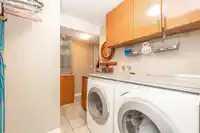
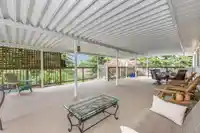
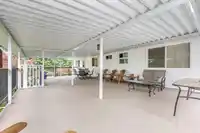
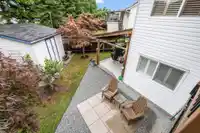
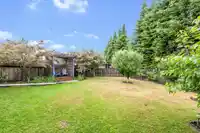
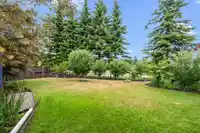
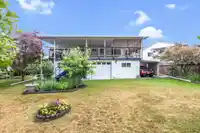
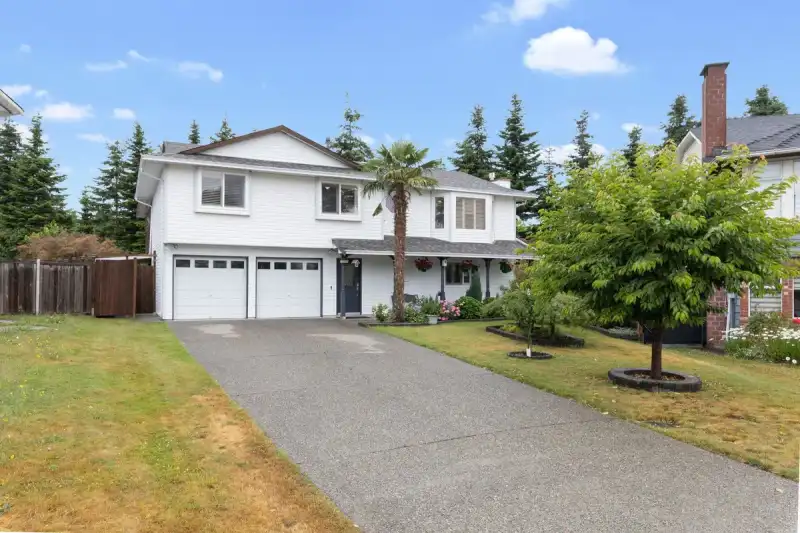
Welcome to this beautifully updated home on a quiet cul-de-sac, offering exceptional curb appeal with lush landscaping, vibrant gardens, a long driveway, & double garage. Extensively renovated over the past five years, upgrades include the roof, furnace, air conditioning, windows, flooring, and more. The bright upper level features 3 bedrooms, 2 full…
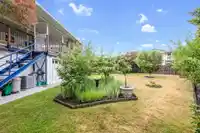
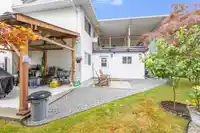
Welcome to this beautifully updated home on a quiet cul-de-sac, offering exceptional curb appeal with lush landscaping, vibrant gardens, a long driveway, & double garage. Extensively renovated over the past five years, upgrades include the roof, furnace, air conditioning, windows, flooring, and more. The bright upper level features 3 bedrooms, 2 full bathrooms and a stunning covered sundeck (built with permits) overlooking a private orchard and blooming backyard oasis. The lower level offers excellent flexibility a bedroom, full Bathroom, spacious games room, kitchenette, and separate entrance - ideal for extended family or potential mortgage helper. The fully fenced backyard is a gardener's dream with specialty fruit trees, peaceful outdoor w/back lane access & storage room.
Features
Central Vacuum
Garage Double
Front Access
Garage Door Opener
Shopping Nearby
Room measurements12 rooms▸
Living RoomMain · 15' × 16'7
Dining RoomMain · 10'1 × 10'6
KitchenMain · 10'6 × 13'10
Primary BedroomMain · 11'10 × 13'7
BedroomMain · 9'11 × 11'6
BedroomMain · 9'11 × 10'
Family RoomBelow · 13'1 × 16'7
BedroomBelow · 10'7 × 11'3
KitchenBelow · 14'10 × 15'8
LaundryBelow · 8'9 × 10'7
FoyerBelow · 6'10 × 8'5
WorkshopBelow · 18'8 × 19'10
Floor plan
🔍 Tap to zoom
Pinch or scroll to zoom · drag to pan · double-tap to reset
Property Details
MLS NumberR3141494
Property TypeSingle Family Residence
Bedrooms4
Bathrooms3
Square Feet2,198
Lot Size8,565 sqft
Year Built1989
Parking Spaces3
HeatingForced Air, Natural Gas
Days on Market97
StatusActive
Listed BySutton Group-West Coast Realty
School Catchment
ElementaryNewton
SecondaryPrincess Margaret
Neighbourhood
Highlighted area = this home's census tract (StatCan), the boundary the neighbourhood stats describe.
$1,100,000Median home value
$95,000Median household income
58.2%Owner-occupied
19.9%Single-detached homes
3.6Avg household size
34.8Median age
27.7%Bachelor's degree or higher (25-64)
46.9%Commute under 30 min
79.4%Drive to work
48.3%Foreign-born residents
5,838Neighbourhood population
Age
Under 1514.6%
15 to 6471.3%
65 and over14.1%
Household size
1 person14.4%
221.1%
318%
419.9%
5 or more26.6%
Language spoken at home
57.5% Punjabi mother tongue
English20.5%
English + other7.6%
Hindi4.5%
Tagalog1.7%
Spanish1%
Arabic0.9%
All others6.3%
Mother tongue, share of 5,820 residents.
Source: Statistics Canada, Census of Population, 2021. Reproduced and distributed on an "as is" basis with the permission of Statistics Canada.
Land & Development
Lot size8,479 sqft
Lot dimensions108 × 123 ft
Lot shapeIrregular
Gradegentle
Ground drops about 1.0 m across the lot, side to side (2.7% grade).
Approximate lot lines (ParcelMap BC)
Zoning, lot dimensions and grade are approximate, from public data, and for reference only — verify with the City / Township of Langley before relying on them.
Recent nearby sales
Sold prices are available to registered users. Log in to see what these sold for.

 1 / 31 photos