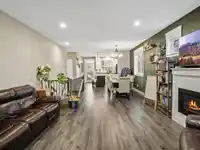
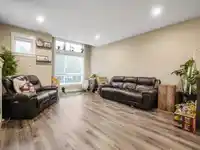
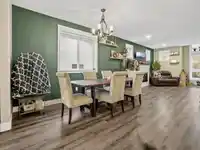
Beautiful like-new home in the heart of Rosedale. This quality-built homeoffers 3 bedrooms plus a den, along with a bright 2-bedroom ground-level suite with private entry. The main floor showcases an open-concept design with quartz countertops, floor-to-ceiling cabinetry with under-cabinet lighting, black stainless steel appliances, a large island, and an…
Beautiful like-new home in the heart of Rosedale. This quality-built homeoffers 3 bedrooms plus a den, along with a bright 2-bedroom ground-level suite with private entry. The main floor showcases an open-concept design with quartz countertops, floor-to-ceiling cabinetry with under-cabinet lighting, black stainless steel appliances, a large island, and an impressive walk-in pantry. Set on a generous 8,725 sqft lot, the property also includes a finished 17’ x 23’ detached shop with power and an oversized 9’ door—perfect for hobbies, storage, or workspace. Beautifully landscaped, fully fenced backyard—ideal for relaxing or entertaining, with room for a BBQ and fire pit. Gemstone lighting enhances curb appeal, while the double garage with EV plug and extended driveway provide ample space.
Features
Garage Double
Room measurements18 rooms▸
Living RoomMain · 14'7 × 16'7
Dining RoomMain · 10'6 × 12'4
KitchenMain · 14'6 × 15'11
PantryMain · 3'9 × 9'10
Primary BedroomMain · 13' × 21'8
Walk-In ClosetMain · 5'1 × 9'10
BedroomMain · 9'10 × 11'4
Walk-In ClosetMain · 4'3 × 6'1
BedroomMain · 9'10 × 11'4
LaundryMain · 6'1 × 7'3
FoyerBsmt · 5'3 × 8'5
BedroomBsmt · 8'11 × 11'9
KitchenBsmt · 9'3 × 15'7
Family RoomBsmt · 15'7 × 20'7
BedroomBsmt · 9'8 × 12'
BedroomBsmt · 10'7 × 12'6
LaundryBsmt · 3'8 × 4'11
StorageBsmt · 4'11 × 6'11
Floor plan
🔍 Tap to zoom
Pinch or scroll to zoom · drag to pan · double-tap to reset
Property Details
MLS NumberR3156905
Property TypeSingle Family Residence
Bedrooms6
Bathrooms3
Square Feet2,790
Lot Size8,725 sqft
Year Built2018
Parking Spaces2
HeatingForced Air, Natural Gas
Days on Market11
StatusActive
Listed ByeXp Realty of Canada, Inc.
School Catchment
ElementaryRosedale Traditional Community School
SecondaryChilliwack Secondary
Neighbourhood
Highlighted area = this home's census tract (StatCan), the boundary the neighbourhood stats describe.
$850,000Median home value
$91,000Median household income
85.5%Owner-occupied
83.3%Single-detached homes
2.9Avg household size
39.2Median age
11.8%Bachelor's degree or higher (25-64)
72.3%Commute under 30 min
94.7%Drive to work
12.4%Foreign-born residents
1,219Neighbourhood population
Age
Under 1523.3%
15 to 6462%
65 and over14.7%
Household size
1 person22.4%
232.9%
315.3%
411.8%
5 or more17.6%
Language spoken at home
86.5% English mother tongue
Dutch4.1%
Spanish2%
English + other1.6%
German1.2%
Vietnamese0.8%
French0.8%
All others3%
Mother tongue, share of 1,220 residents.
Source: Statistics Canada, Census of Population, 2021. Reproduced and distributed on an "as is" basis with the permission of Statistics Canada.
Land & Development
Lot size8,725 sqftper listing
Zoning, lot dimensions and grade are approximate, from public data, and for reference only — verify with the City / Township of Langley before relying on them.
Recent nearby sales
Sold prices are available to registered users. Log in to see what these sold for.

 1 / 40 photos