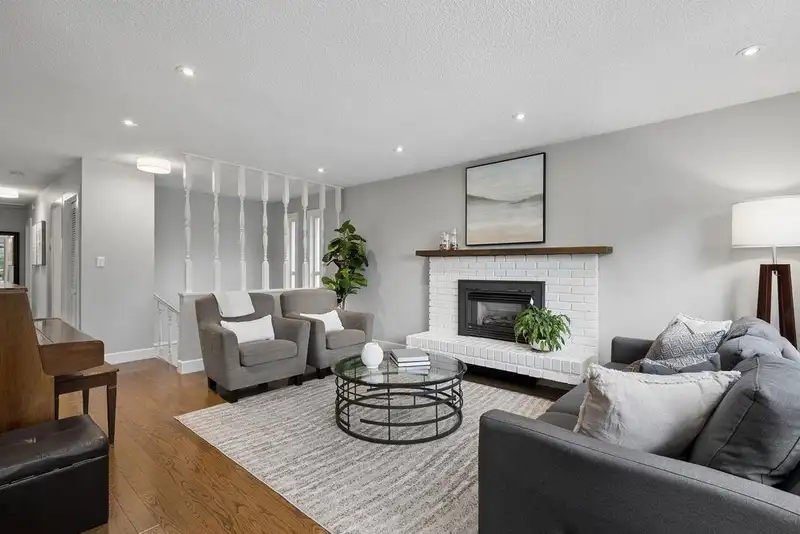
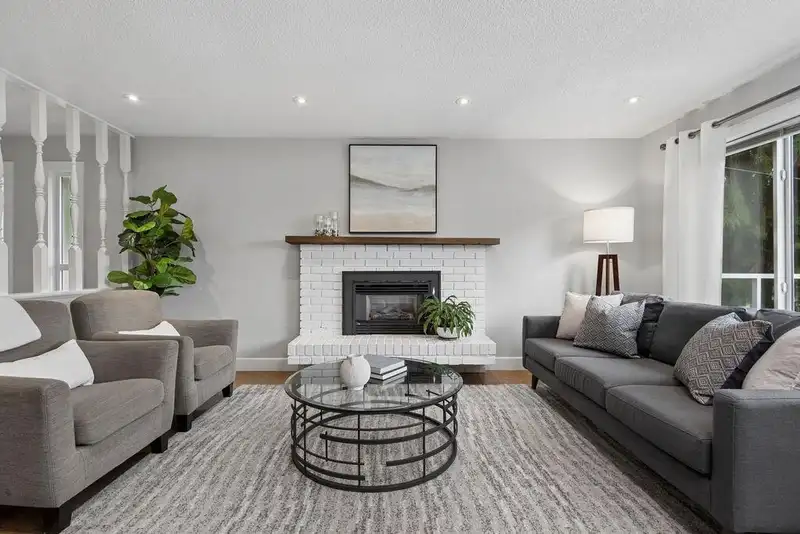
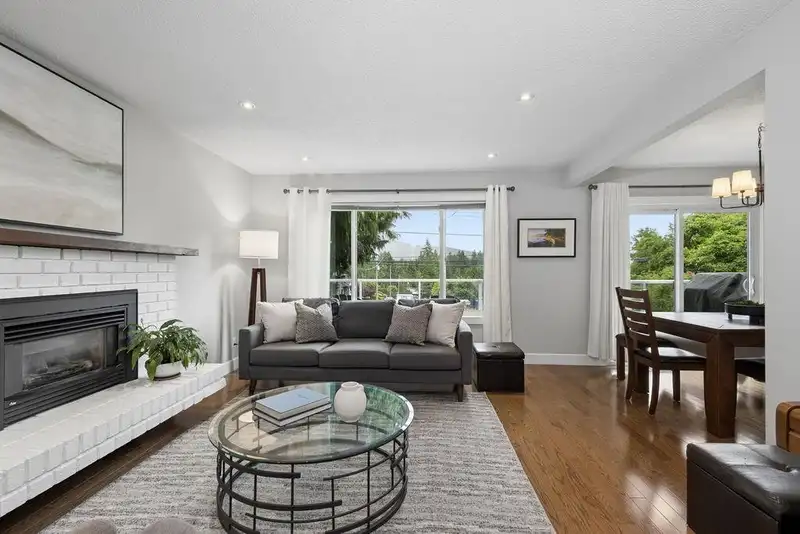
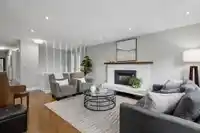
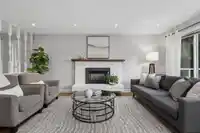
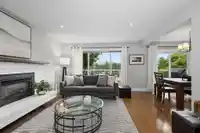
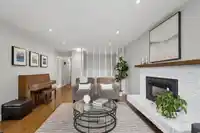
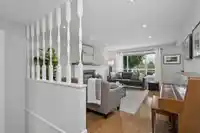
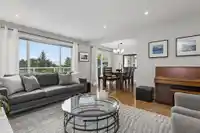
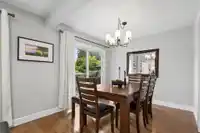
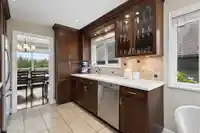
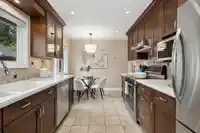
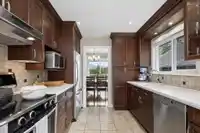
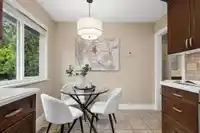
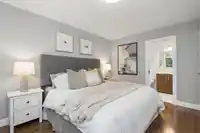
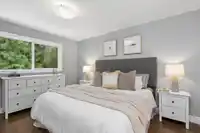
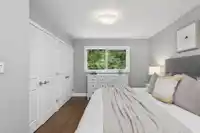
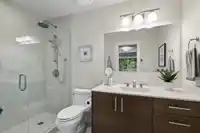
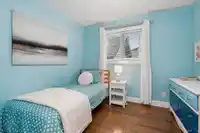
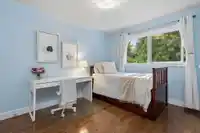
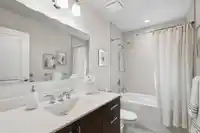
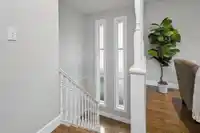
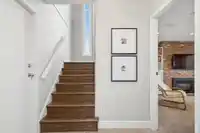
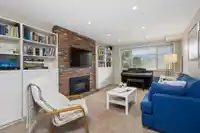
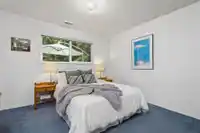
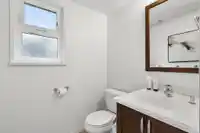
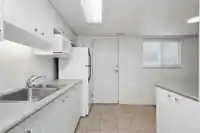
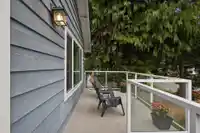
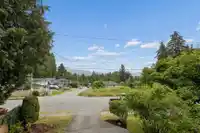
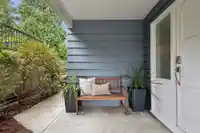
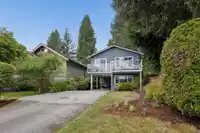
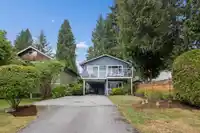
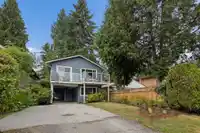
Tucked into one of Lynn Valley's most family friendly pockets, this 4-bdrm home delivers nearly 2,100 sq ft of smartly designed living space. The upper level offers a generous living & dining area warmed by one of two gas fireplaces, along w/ 3 bdrms, including a primary w/ensuite & built-in closets. Downstairs, a cozy family room is joined by a bright,…
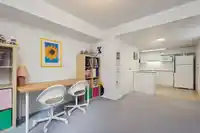
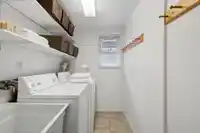
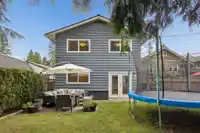
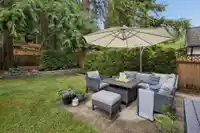
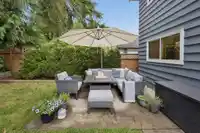
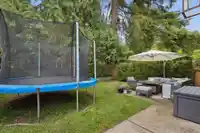
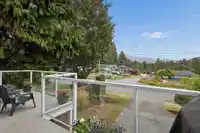
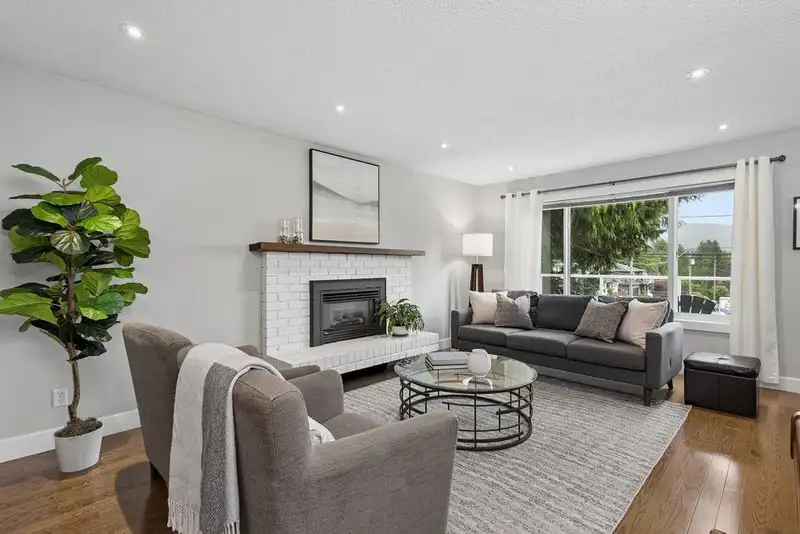
Tucked into one of Lynn Valley's most family friendly pockets, this 4-bdrm home delivers nearly 2,100 sq ft of smartly designed living space. The upper level offers a generous living & dining area warmed by one of two gas fireplaces, along w/ 3 bdrms, including a primary w/ensuite & built-in closets. Downstairs, a cozy family room is joined by a bright, ground-level flex space & 4th bdrm w/ easy suite potential. Step out to the private west-facing patio w/afternoon sun. Well maintained with new gutters (incl. LeafGuard) and new hot water tank — nothing to do but move in! Minutes to Lynn Valley Village, wonderful schools, trails, and transit. Open House Sat June 20, 1–3pm & Sun June 21, 2–4pm
Features
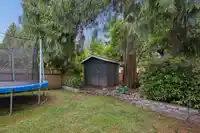
Private Yard
Carport Single
Shopping Nearby
Room measurements11 rooms▸
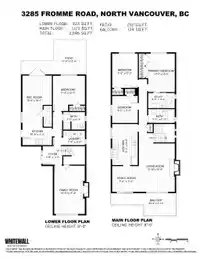
Living RoomMain · 10'8 × 12'10
Dining RoomMain · 9'2 × 9'6
KitchenMain · 14'8 × 9'1
BedroomMain · 9'7 × 9'1
BedroomMain · 12'3 × 9'2
Primary BedroomMain · 13'9 × 10'4
Recreation RoomBelow · 18'7 × 10'6
KitchenBelow · 6'3 × 10'6
BedroomBelow · 12'7 × 11'5
FoyerBelow · 6'7 × 7'0
Family RoomBelow · 17'3 × 10'11
Floor plan
🔍 Tap to zoom
Pinch or scroll to zoom · drag to pan · double-tap to reset
Property Details
MLS NumberR3136085
Property TypeSingle Family Residence
Bedrooms4
Bathrooms3
Square Feet2,096
Lot Size4,044 sqft
Year Built1975
Parking Spaces1
HeatingForced Air
StatusClosed
Listed ByOakwyn Realty Ltd.
School Catchment
ElementaryBoundary
SecondaryArgyle
Neighbourhood
Highlighted area = this home's census tract (StatCan), the boundary the neighbourhood stats describe.
$1,400,000Median home value
$128,000Median household income
83.1%Owner-occupied
43.1%Single-detached homes
2.8Avg household size
44Median age
52.6%Bachelor's degree or higher (25-64)
65.6%Commute under 30 min
77.9%Drive to work
31.3%Foreign-born residents
6,017Neighbourhood population
Age
Under 1518.1%
15 to 6462.6%
65 and over19.3%
Household size
1 person20.4%
229.1%
319.2%
421.1%
5 or more10.2%
Language spoken at home
71.5% English mother tongue
Farsi4%
Mandarin2.3%
English + other2.3%
French1.9%
Tagalog1.8%
Cantonese1.7%
All others14.5%
Mother tongue, share of 5,735 residents.
How this pocket differs
Median household income is higher than Metro Vancouver $128,000 vs $90,000
Median dwelling value is higher than Metro Vancouver $1,400,000 vs $1,050,000
Source: Statistics Canada, Census of Population, 2021. Reproduced and distributed on an "as is" basis with the permission of Statistics Canada.
Land & Development
Lot size4,049 sqft
Lot dimensions34 × 119 ft
Lot shapeRectangular
Approximate lot lines (ParcelMap BC)
Zoning, lot dimensions and grade are approximate, from public data, and for reference only — verify with the City / Township of Langley before relying on them.
Monthly Cost Calculator
Estimated monthly cost$8,396
Mortgage payment$7,820
Property tax$406
Home insurance$170
Partner Rates Available
Contact us for preferred mortgage rates
Monthly cost
Estimated monthly$8,396
$1,444,000$1,954,000
20%50%
2.89%6.89%
5 years30 years
$3,896/yr$5,846/yr
$135/mo$205/mo
An estimate only. Canadian semi-annual compounding; excludes utilities, closing costs and BC property transfer tax.
5-year fixed, as of Nov 5

 1 / 40 photos