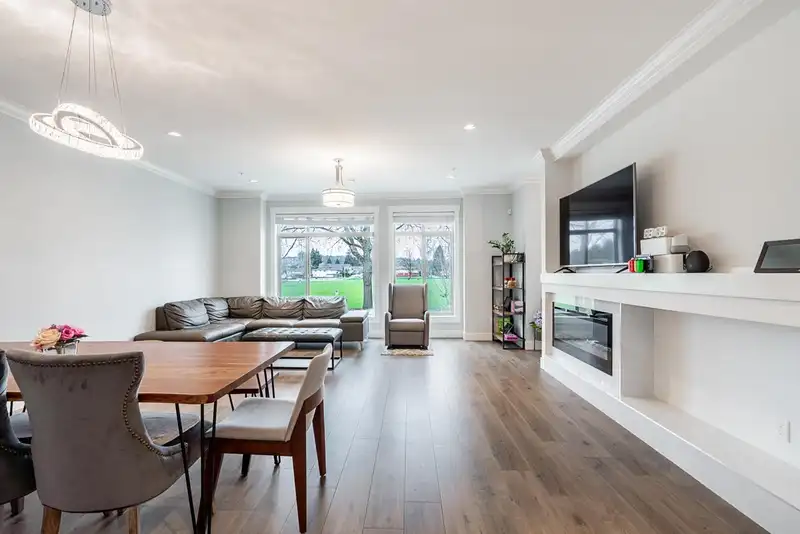
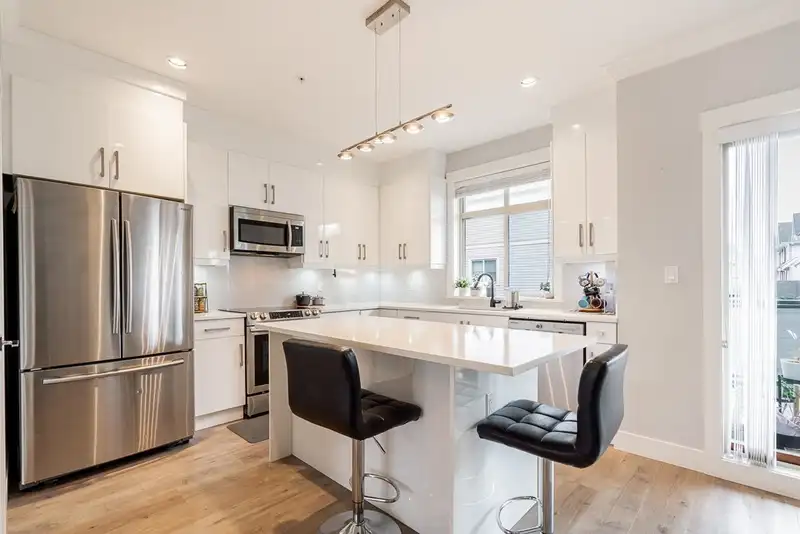
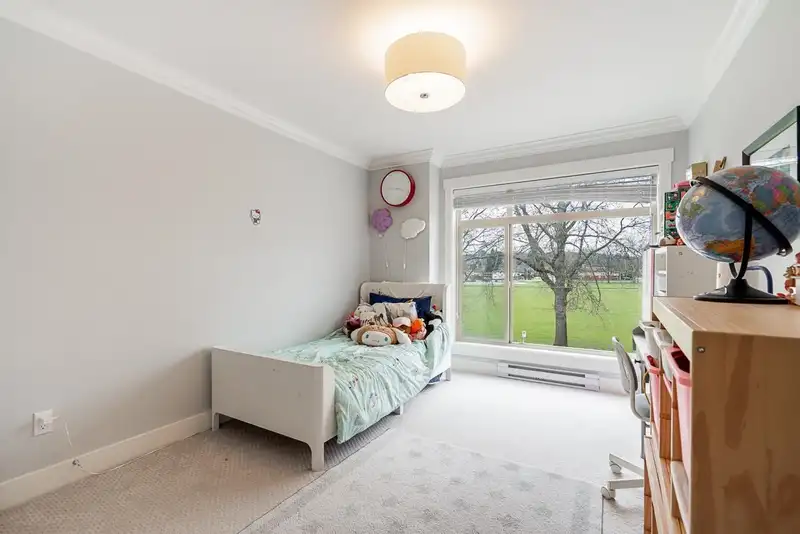
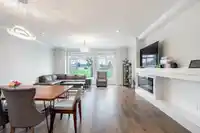
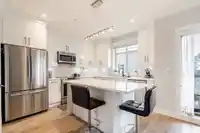
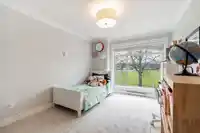
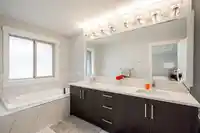
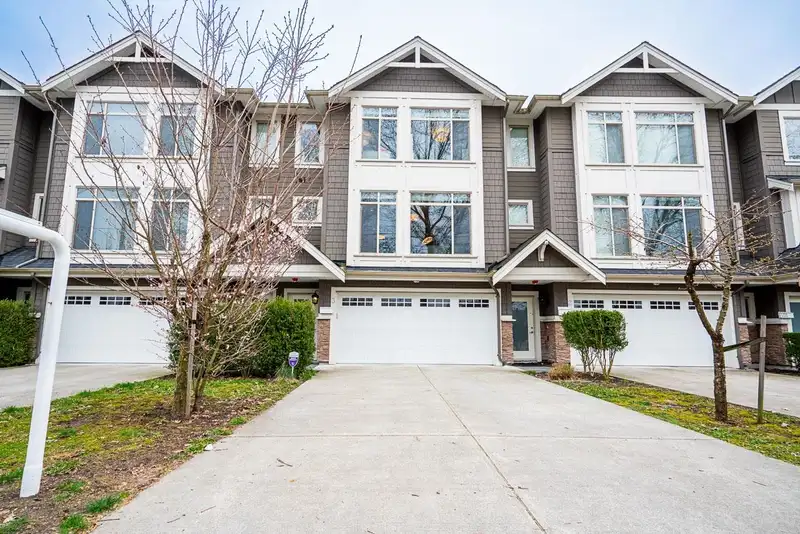
MUST SEE THIS HOME IN PERSON! Spacious townhome that feels like a detached house with its generous layout and big living areas. Main flr features huge open living and dining areas with plenty of natural light and view of Mclean Park. Large kitchen with ample storage and eating area are perfect for big families. Upstairs offers 3 spacious bdrms including a…
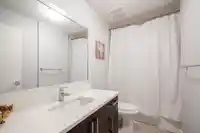
MUST SEE THIS HOME IN PERSON! Spacious townhome that feels like a detached house with its generous layout and big living areas. Main flr features huge open living and dining areas with plenty of natural light and view of Mclean Park. Large kitchen with ample storage and eating area are perfect for big families. Upstairs offers 3 spacious bdrms including a house-like primary bdrm and bedrooms big enough for growing kids. Lower level features a large recreation room, full bath - perfect for guests, kids, or a home office setup leading to fenced backyard providing an outdoor space for kids, pets, and everyday enjoyment. Double garage plus driveway parking allows space for 6 cars. Quiet setting directly facing the park offers a pleasant outlook. Close to all lvls of schools and shopping!
Features
Storage
Balcony
Additional Parking
Garage Double
Front Access
Shopping Nearby
Room measurements10 rooms▸
Living RoomMain · 14'3 × 17'2
Dining RoomMain · 7'6 × 17'2
KitchenMain · 12' × 10'2
Eating AreaMain · 7'6 × 17'2
Primary BedroomAbove · 18'2 × 15'5
BedroomAbove · 12'8 × 10'
BedroomAbove · 14'11 × 7'11
Walk-In ClosetAbove · 4'11 × 10'3
Recreation RoomBelow · 14'5 × 22'7
FoyerBelow · 4'3 × 6'7
Floor plan
🔍 Tap to zoom
Pinch or scroll to zoom · drag to pan · double-tap to reset
Property Details
MLS NumberR3100456
Property TypeTownhouse
Bedrooms3
Bathrooms3.5
Square Feet2,578
Year Built2018
Parking Spaces2
HeatingElectric
Strata Fee$541.65/mo
StatusClosed
Listed ByOakwyn Realty Ltd.
School Catchment
ElementaryCedar Drive Elementary
MiddleMinnekhada Middle
SecondaryTerry Fox Secondary
Neighbourhood
Highlighted area = this home's census tract (StatCan), the boundary the neighbourhood stats describe.
$990,000Median home value
$103,000Median household income
74.4%Owner-occupied
44.5%Single-detached homes
2.9Avg household size
40.4Median age
28.1%Bachelor's degree or higher (25-64)
54.8%Commute under 30 min
85%Drive to work
34.4%Foreign-born residents
8,345Neighbourhood population
Age
Under 1515.9%
15 to 6469.6%
65 and over14.4%
Household size
1 person17.9%
230.9%
320.3%
418%
5 or more12.9%
Language spoken at home
60.4% English mother tongue
English + other4.1%
Cantonese3.5%
Punjabi3.4%
Mandarin3.3%
Tagalog2.8%
Farsi2.6%
All others19.9%
Mother tongue, share of 8,310 residents.
How this pocket differs
more 5+ person households than Port Coquitlam 12.9% vs 9%
fewer people living alone than Port Coquitlam 17.9% vs 22.7%
notably more Punjabi speakers than Port Coquitlam 3.4% vs 1.6%
fewer Cantonese speakers than Port Coquitlam 3.5% vs 4.5%
Source: Statistics Canada, Census of Population, 2021. Reproduced and distributed on an "as is" basis with the permission of Statistics Canada.
Monthly Cost Calculator
Estimated monthly cost$6,687
Mortgage payment$5,650
Strata fee$542
Property tax$435
Home insurance$60
Partner Rates Available
Contact us for preferred mortgage rates
Monthly cost
Estimated monthly$6,687
$1,019,000$1,379,000
8%50%
3.13%7.13%
5 years30 years
$4,170/yr$6,270/yr
$45/mo$75/mo
$432/mo$652/mo
An estimate only. Canadian semi-annual compounding; excludes utilities, closing costs and BC property transfer tax.
5-year fixed, as of Sep 10

 1 / 8 photos