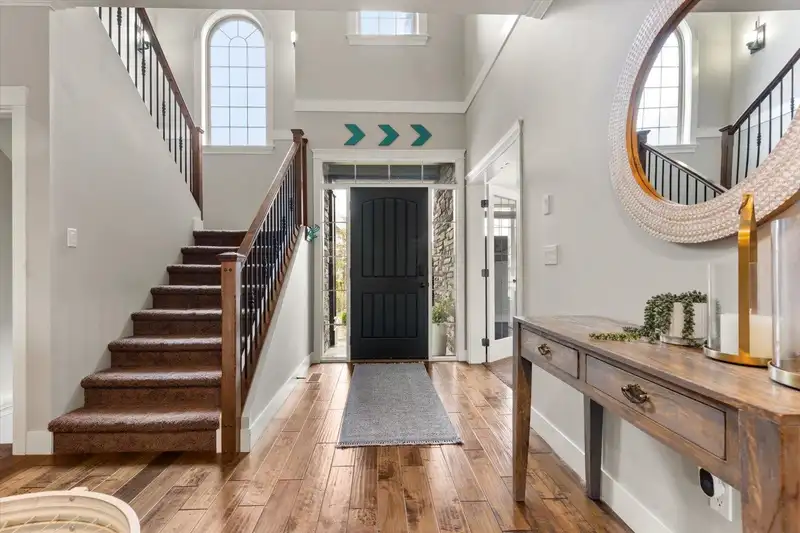
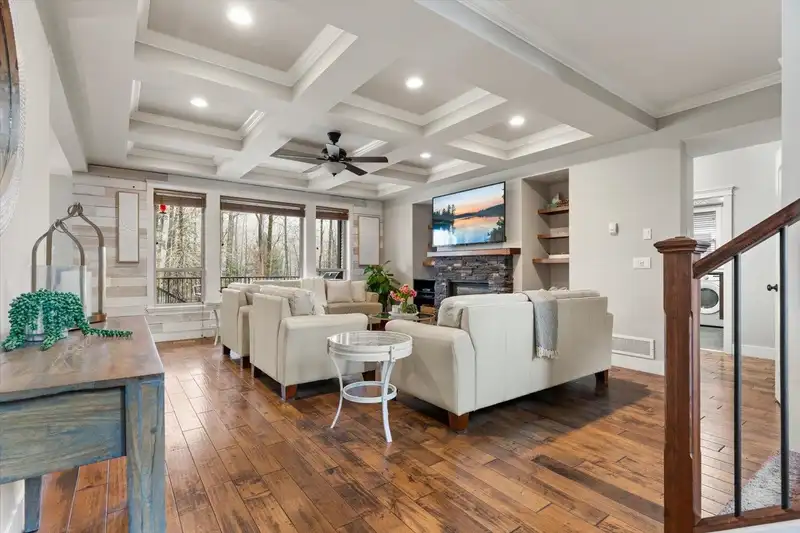
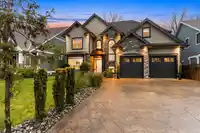
Luxury living along the Rotary Trail! This stunning 4592 sqft home sits on a quiet cul-de-sac with river access, mountain views and no homes behind. Featuring 6 bedrooms, 4 baths, including a main-floor bedroom w/ cheater ensuite and private patio access. The gorgeous primary retreat offers a huge walk-in closet or nursery/dressing room. Enjoy a bright…
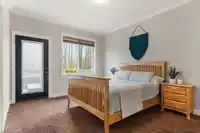
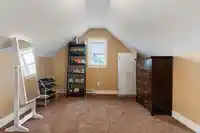
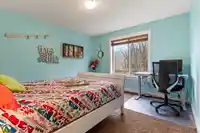
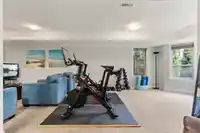
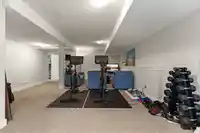
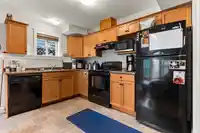
Luxury living along the Rotary Trail! This stunning 4592 sqft home sits on a quiet cul-de-sac with river access, mountain views and no homes behind. Featuring 6 bedrooms, 4 baths, including a main-floor bedroom w/ cheater ensuite and private patio access. The gorgeous primary retreat offers a huge walk-in closet or nursery/dressing room. Enjoy a bright daylight walk-out basement, large patios and a sunny south-facing private yard. Inside has granite counters, pantry, den and engineered hand-scraped hardwood floors. Stay comfortable year-round with a new Trane 3-stage heat pump and hot water on demand. Ample parking with a large garage and driveway, plus massive storage space. Includes a 1-bedroom suite - this house has it all!
Features
Balcony
Garage Double
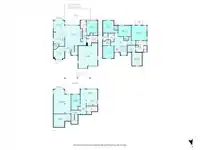
Room measurements22 rooms▸
Great RoomMain · 20'4 × 18'4
Dining RoomMain · 13'8 × 11'5
KitchenMain · 15'4 × 11'4
PantryMain · 5'5 × 5'4
Primary BedroomMain · 15'2 × 11'5
DenMain · 14' × 11'5
LaundryMain · 10'2 × 11'6
FoyerMain · 6'10 × 6'3
Primary BedroomAbove · 15'4 × 16'1
Walk-In ClosetAbove · 6'11 × 8'5
OfficeAbove · 13'11 × 10'7
BedroomAbove · 13'2 × 11'5
Walk-In ClosetAbove · 5'8 × 7'8
BedroomAbove · 11' × 13'8
Walk-In ClosetAbove · 4' × 4'11
BedroomAbove · 13' × 15'5
Walk-In ClosetAbove · 4'8 × 3'11
Recreation RoomBsmt · 27'10 × 18'1
StorageBsmt · 13'9 × 18'1
Living RoomBelow · 14'9 × 17'10
KitchenBsmt · 7'11 × 11'6
BedroomBsmt · 12'6 × 9'4
Floor plan
🔍 Tap to zoom
Pinch or scroll to zoom · drag to pan · double-tap to reset
Property Details
MLS NumberR3100857
Property TypeSingle Family Residence
Bedrooms6
Bathrooms4
Square Feet4,592
Lot Size5,663 sqft
Year Built2008
Parking Spaces2
HeatingForced Air, Heat Pump
StatusClosed
Listed ByHomelife Advantage Realty Ltd
School Catchment
ElementaryUnsworth Elementary
SecondaryG.W. Graham Secondary
Neighbourhood
Highlighted area = this home's census tract (StatCan), the boundary the neighbourhood stats describe.
$800,000Median home value
$111,000Median household income
87.7%Owner-occupied
70%Single-detached homes
2.9Avg household size
38.8Median age
25.5%Bachelor's degree or higher (25-64)
69.4%Commute under 30 min
93.8%Drive to work
11.6%Foreign-born residents
6,148Neighbourhood population
Age
Under 1520.8%
15 to 6463.5%
65 and over15.6%
Household size
1 person16%
234%
317.4%
419.8%
5 or more12.8%
Language spoken at home
87.8% English mother tongue
German1.9%
English + other1.1%
French1%
Punjabi0.9%
Mandarin0.8%
Spanish0.7%
All others5.8%
Mother tongue, share of 6,145 residents.
How this pocket differs
notably fewer seniors 65+ than Sardis South 15.6% vs 25.3%
more 4-person households than Sardis South 19.8% vs 14.9%
more 5+ person households than Sardis South 12.8% vs 10.3%
Median household income is higher than Chilliwack $111,000 vs $82,000
Source: Statistics Canada, Census of Population, 2021. Reproduced and distributed on an "as is" basis with the permission of Statistics Canada.
Land & Development
Lot size5,663 sqftper listing
Zoning, lot dimensions and grade are approximate, from public data, and for reference only — verify with the City / Township of Langley before relying on them.
Monthly Cost Calculator
Estimated monthly cost$9,895
Mortgage payment$9,133
Property tax$562
Home insurance$200
Partner Rates Available
Contact us for preferred mortgage rates
Monthly cost
Estimated monthly$9,895
$1,698,000$2,298,000
20%50%
2.82%6.82%
5 years30 years
$5,394/yr$8,094/yr
$160/mo$240/mo
An estimate only. Canadian semi-annual compounding; excludes utilities, closing costs and BC property transfer tax.
5-year fixed, as of Aug 11

 1 / 40 photos