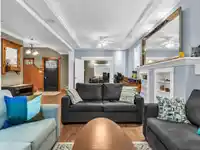
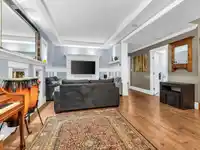
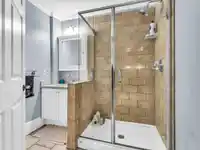
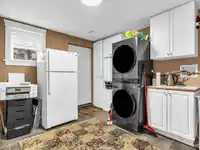
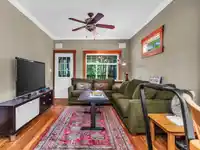
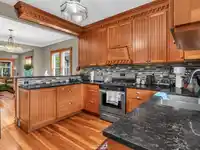
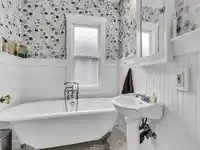
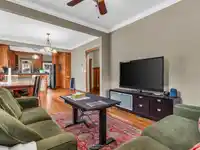
Pride of ownership is evident throughout this beautifully restored 1913 character home in the heart of Fraser. Expertly raised and fully renovated in 2003 with all major systems updated, this exceptional residence blends timeless architectural charm with modern functionality. Refinished fir floors, original mouldings, clawfoot tub, and covered front porch…
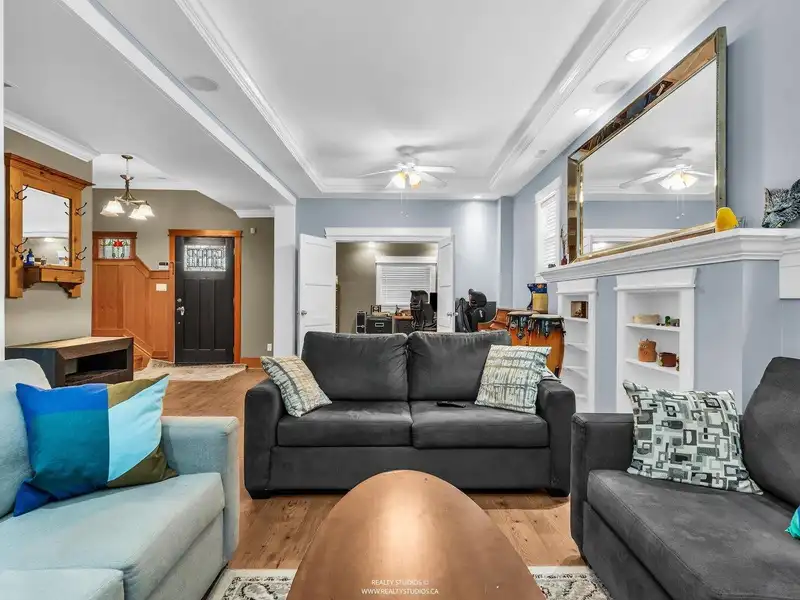
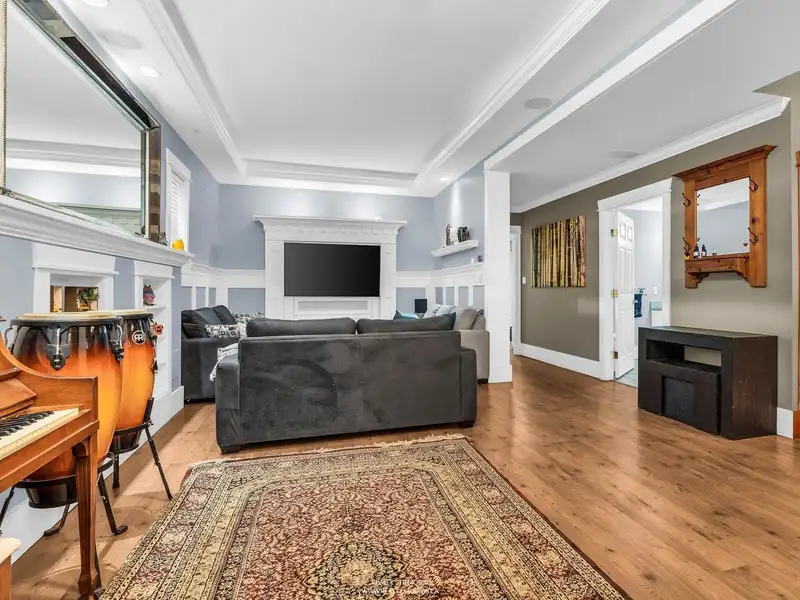
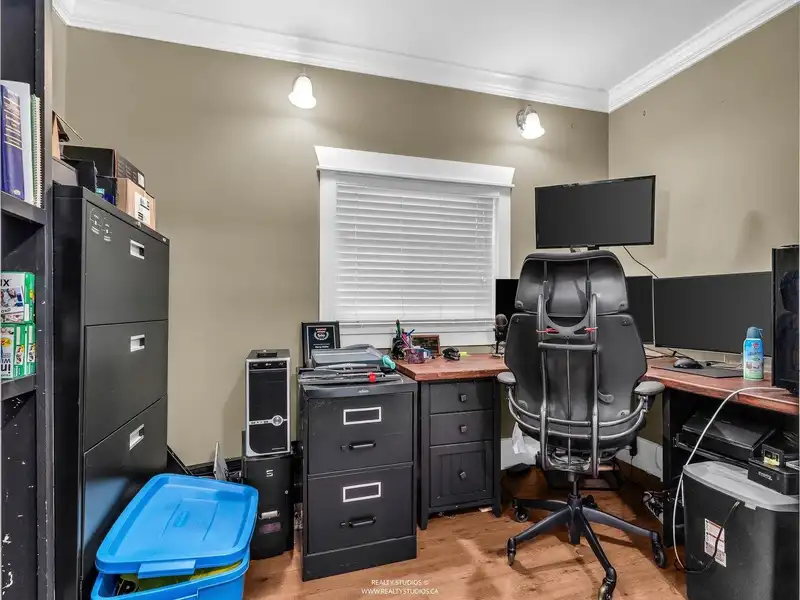
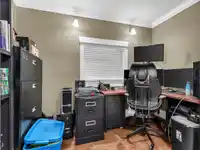
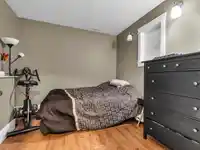
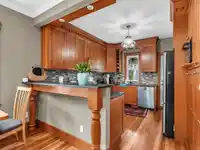
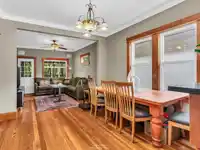
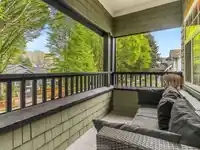
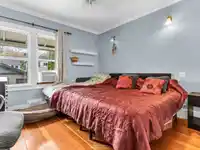
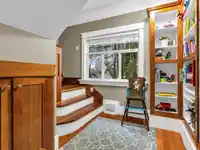
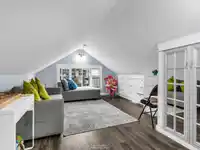
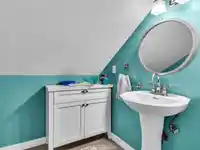
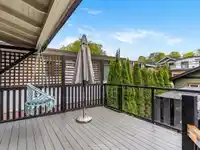
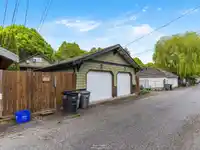
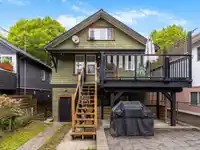
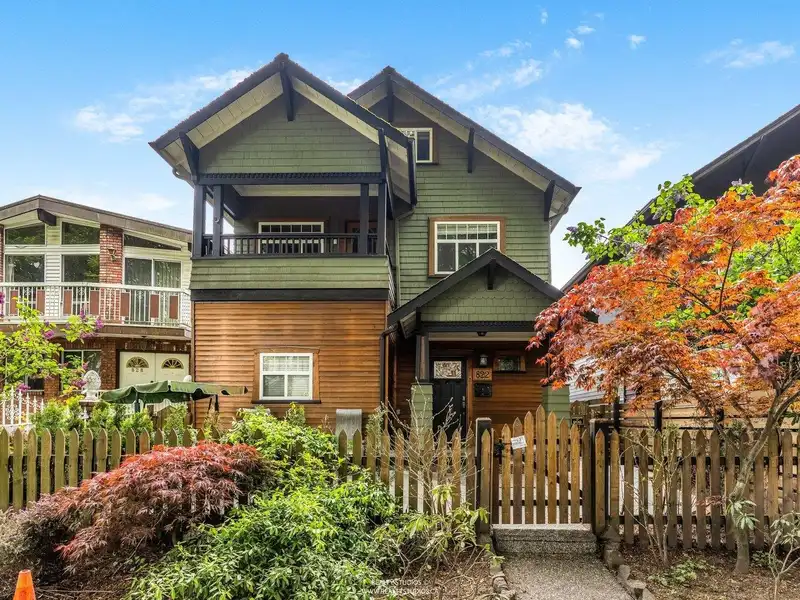
Pride of ownership is evident throughout this beautifully restored 1913 character home in the heart of Fraser. Expertly raised and fully renovated in 2003 with all major systems updated, this exceptional residence blends timeless architectural charm with modern functionality. Refinished fir floors, original mouldings, clawfoot tub, and covered front porch honour the home’s heritage, while the custom fir kitchen features quartz counters, gas range, pantry, and eating bar. Bright 9’ lower level offers rec room, office, bedroom, full bath, laundry, and excellent suite potential. Upper floor features built-ins, powder room, and sitting area. Sunny deck with southern exposure, patio, and rare insulated 2-car garage complete this outstanding home steps to parks, schools, cafés, transit.
Features
Balcony
Garage Double
Lane Access
Room measurements12 rooms▸
FoyerMain · 7'2 × 8'7
Living RoomMain · 14'11 × 16'8
OfficeMain · 5'7 × 10'6
BedroomMain · 9'8 × 13'0
LaundryMain · 9'3 × 11'10
Family RoomAbove · 11'2 × 11'7
Dining RoomAbove · 10'7 × 11'4
KitchenAbove · 11'4 × 12'8
Primary BedroomAbove · 11'5 × 11'8
DenAbove · 7'11 × 8'5
BedroomAbv Main 2 · 11'4 × 14'7
PlayroomAbv Main 2 · 11'4 × 13'5
Floor plan
🔍 Tap to zoom
Pinch or scroll to zoom · drag to pan · double-tap to reset
Property Details
MLS NumberR3117705
Property TypeSingle Family Residence
Bedrooms3
Bathrooms2.5
Square Feet2,321
Lot Size4,026 sqft
Year Built1913
Parking Spaces2
HeatingForced Air, Natural Gas, Radiant
StatusClosed
Listed ByeXp Realty
School Catchment
ElementaryDickens
SecondaryTupper
Neighbourhood
Highlighted area = this home's census tract (StatCan), the boundary the neighbourhood stats describe.
$1,400,000Median home value
$94,000Median household income
60.2%Owner-occupied
16.8%Single-detached homes
2.4Avg household size
38.4Median age
55.5%Bachelor's degree or higher (25-64)
63.2%Commute under 30 min
58.9%Drive to work
38.6%Foreign-born residents
4,639Neighbourhood population
Age
Under 1513.8%
15 to 6472.7%
65 and over13.6%
Household size
1 person27.6%
234.5%
316.8%
413.7%
5 or more7.4%
Language spoken at home
54.8% English mother tongue
Cantonese11.6%
English + other5.1%
Tagalog4.8%
Vietnamese4.2%
Mandarin2.4%
Spanish2.1%
All others15%
Mother tongue, share of 4,630 residents.
How this pocket differs
notably more Vietnamese speakers than Fraser VE 4.2% vs 2.7%
Median dwelling value is higher than Metro Vancouver $1,400,000 vs $1,050,000
Source: Statistics Canada, Census of Population, 2021. Reproduced and distributed on an "as is" basis with the permission of Statistics Canada.
Land & Development
Lot size3,971 sqft
Lot dimensions33 × 121 ft
Lot shapeRectangular
Approximate lot lines (ParcelMap BC)
Zoning, lot dimensions and grade are approximate, from public data, and for reference only — verify with the City / Township of Langley before relying on them.
Monthly Cost Calculator
Estimated monthly cost$10,755
Mortgage payment$9,800
Property tax$745
Home insurance$210
Partner Rates Available
Contact us for preferred mortgage rates
Monthly cost
Estimated monthly$10,755
$1,779,990$2,419,990
20%50%
3.03%7.03%
5 years30 years
$7,144/yr$10,744/yr
$165/mo$255/mo
An estimate only. Canadian semi-annual compounding; excludes utilities, closing costs and BC property transfer tax.
5-year fixed, as of Nov 19

 1 / 22 photos