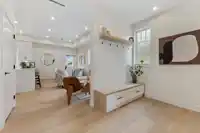
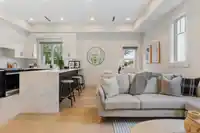
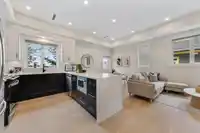
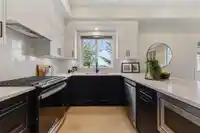
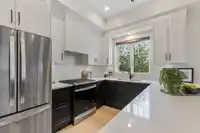
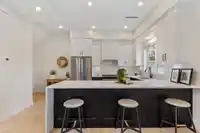
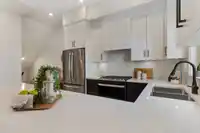
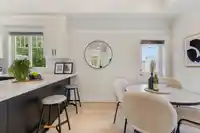
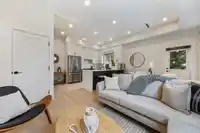
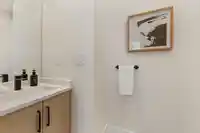
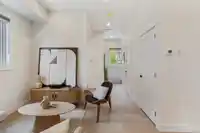
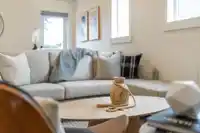
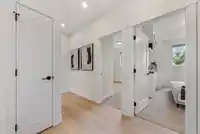
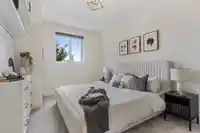
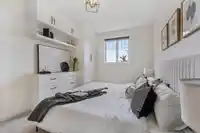
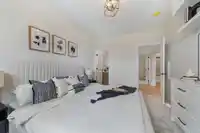
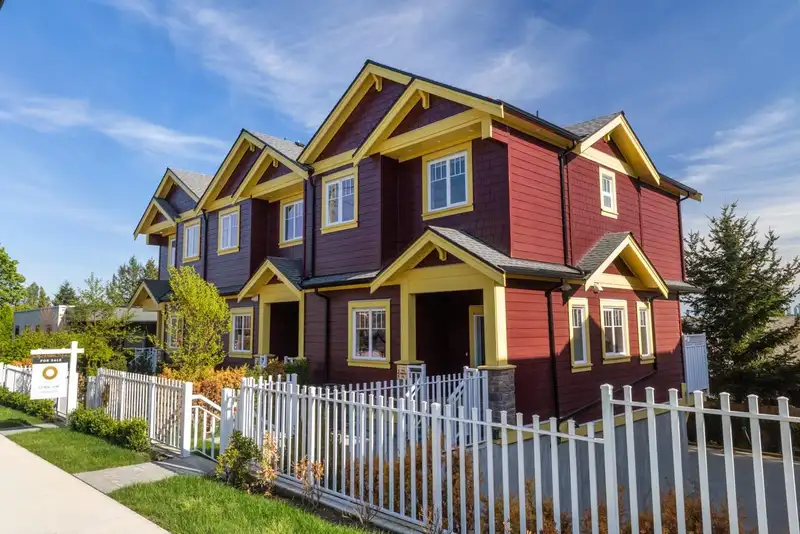
***OPEN HOUSE SUN MARCH 15th 3-4PM*** Brand-New Move In Ready 3 Bed, 2.5 Bath Townhome in "Le Bleu' - A Boutique Development in Historic Maillardville. Stunning end-unit, thoughtfully designed and built with quality craftsmanship, this home offers a blend of comfort and modern luxury. Enjoy peace of mind with a severe two-car attached EV ready garage.…
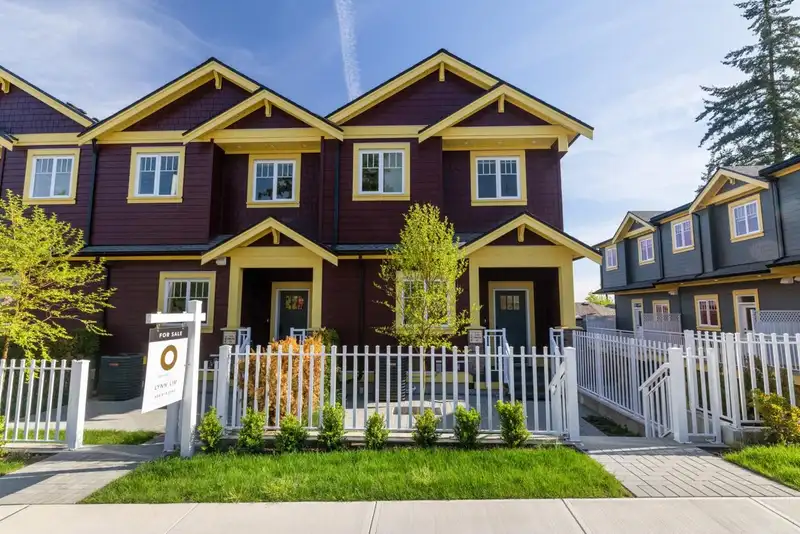
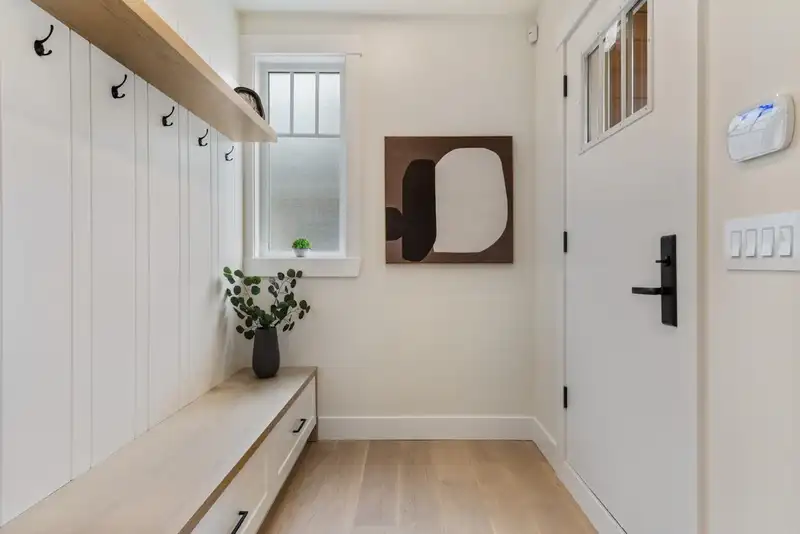
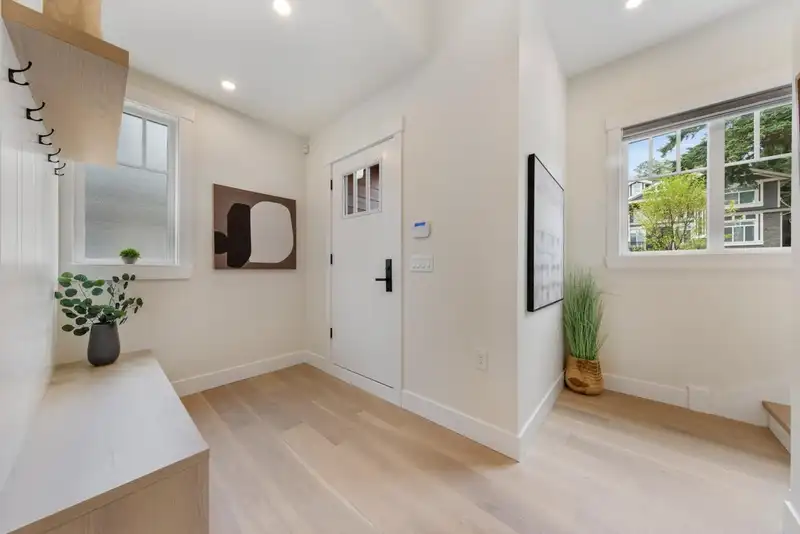
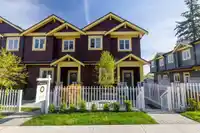
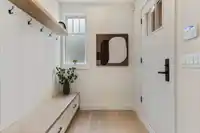
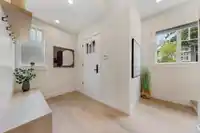
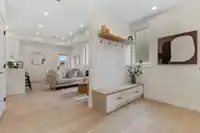
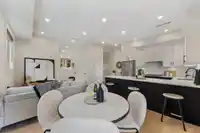
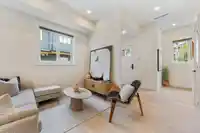
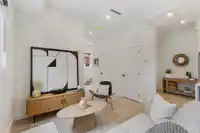
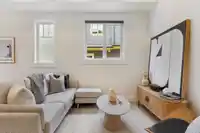
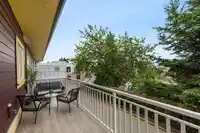
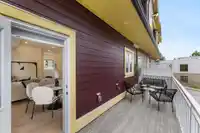
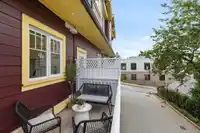
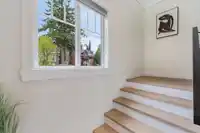
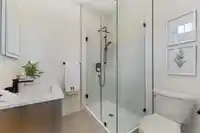
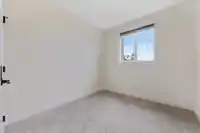
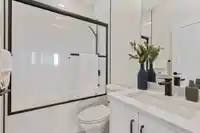
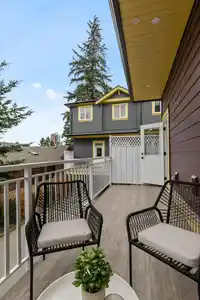
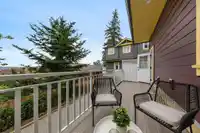
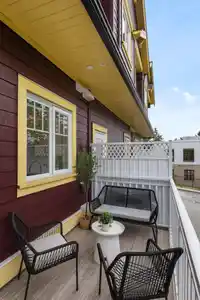
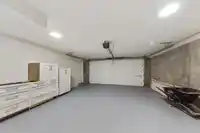
***OPEN HOUSE SUN MARCH 15th 3-4PM*** Brand-New Move In Ready 3 Bed, 2.5 Bath Townhome in "Le Bleu' - A Boutique Development in Historic Maillardville. Stunning end-unit, thoughtfully designed and built with quality craftsmanship, this home offers a blend of comfort and modern luxury. Enjoy peace of mind with a severe two-car attached EV ready garage. central A/C, high-efficiency gas furnace, Heat Recovery Ventilation system. Endless on-demand hot water ensure comfort for all. Bright and airy with 10' ceilings down, 9' ceilings up. Southwest exposure floods this end unit with natural light. Sunny southern deck on rear, and private gate yard on the front gets nice evening light. Modern quality finishes, this townhome is a rare offering built by a proud and reputable Italian developer.
Features
Garden
Balcony
Garage Double
Lane Access
Rear Access
Paver Block
Garage Door Opener
Shopping Nearby
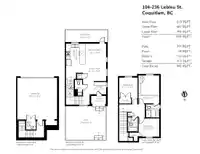
Room measurements8 rooms▸
Dining RoomMain · 9'3 × 10'1
FoyerMain · 6'1 × 8'1
KitchenMain · 9'8 × 10'10
Living RoomMain · 9'6 × 10'10
Primary BedroomAbove · 10'2 × 13'8
BedroomAbove · 8'11 × 10'2
BedroomAbove · 9'1 × 9'11
OtherBelow · 19'6 × 20'5
Floor plan
🔍 Tap to zoom
Pinch or scroll to zoom · drag to pan · double-tap to reset
Property Details
MLS NumberR3081681
Property TypeTownhouse
Bedrooms3
Bathrooms2.5
Square Feet1,430
Year Built2024
Parking Spaces2
HeatingForced Air, Natural Gas
Strata Fee$330.9/mo
StatusClosed
Listed ByRE/MAX Crest Realty
School Catchment
ElementaryAlderson Elementary
MiddleÉcole Maillard Middle
SecondaryCentennial Secondary
Neighbourhood
Highlighted area = this home's census tract (StatCan), the boundary the neighbourhood stats describe.
$1,100,000Median home value
$96,000Median household income
61.6%Owner-occupied
19.8%Single-detached homes
2.6Avg household size
41.6Median age
40%Bachelor's degree or higher (25-64)
54.3%Commute under 30 min
81.5%Drive to work
45.3%Foreign-born residents
4,722Neighbourhood population
Age
Under 1513.7%
15 to 6469.9%
65 and over16.4%
Household size
1 person25.8%
230.6%
318.1%
415.3%
5 or more10.2%
Language spoken at home
44.9% English mother tongue
Korean9.2%
Mandarin7.2%
Cantonese6.5%
English + other5.4%
Tagalog3.7%
Punjabi3%
All others20.1%
Mother tongue, share of 4,610 residents.
How this pocket differs
notably more Punjabi speakers than Coquitlam 3% vs 0.8%
notably more Tagalog speakers than Coquitlam 3.7% vs 1.7%
fewer Mandarin speakers than Coquitlam 7.2% vs 9.7%
more Korean speakers than Coquitlam 9.2% vs 6.8%
Source: Statistics Canada, Census of Population, 2021. Reproduced and distributed on an "as is" basis with the permission of Statistics Canada.
Recent nearby sales
Sold prices are available to registered users. Log in to see what these sold for.

 1 / 37 photos