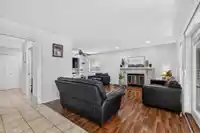
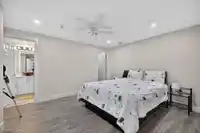
Boundary Park, best location in Surrey, impressive two-storey home with nanny suite in basement, ideally situated on quiet cul-de-sac. 2 storey foyer with spiral staircase. Living room features Heritage mantel fireplace with a beautiful marble surround, flows beautifully into spacious formal dining room, highlighted by charming bay window. Gourmet kitchen…
Boundary Park, best location in Surrey, impressive two-storey home with nanny suite in basement, ideally situated on quiet cul-de-sac. 2 storey foyer with spiral staircase. Living room features Heritage mantel fireplace with a beautiful marble surround, flows beautifully into spacious formal dining room, highlighted by charming bay window. Gourmet kitchen is designed to impress, granite countertops, premium stainless steel Maytag appliances, a built-in wall oven, JennAir gas cooktop with downdraft ventilation, large walk-in pantry. Family room offers a built-in wall unit, cozy gas fireplace, direct access to the private, south-facing backyard—perfect for relaxing. Master bdrm ensuite with jetted soaker tub, separate shower. Close to schools shopping and transportation.
Features
Garage Double
Shopping Nearby
Room measurements22 rooms▸
Porch (enclosed)Main · 4'9 × 5'7
Foyer13'6 × 17'5
Living RoomMain · 18'9 × 13'11
Dining RoomMain · 13'10 × 12'11
KitchenMain · 12'0 × 16'4
NookMain · 7'0 × 10'0
PatioMain · 4'1 × 14'3
Family RoomMain · 21'6 × 14'7
LaundryMain · 6'2 × 9'8
Primary BedroomAbove · 18'2 × 17'1
Walk-In ClosetAbove · 9'7 × 6'4
BedroomAbove · 13'10 × 12'10
BedroomAbove · 13'10 × 11'1
BedroomAbove · 14'3 × 14'0
Media RoomBelow · 18'9 × 13'10
KitchenBelow · 10'11 × 13'11
Games RoomBelow · 10'11 × 12'7
BedroomBelow · 10'11 × 14'1
BedroomBelow · 13'8 × 11'4
Wine RoomBelow · 8'9 × 9'8
Walk-In ClosetBelow · 5'11 × 6'6
Walk-In ClosetBelow · 4'6 × 5'0
Floor plan
🔍 Tap to zoom
Pinch or scroll to zoom · drag to pan · double-tap to reset
Property Details
MLS NumberR3141297
Property TypeSingle Family Residence
Bedrooms6
Bathrooms4.5
Square Feet4,136
Lot Size7,094 sqft
Year Built1989
Parking Spaces6
HeatingElectric, Forced Air
Days on Market124
StatusActive
Listed BySutton Group-West Coast Realty
School Catchment
ElementaryBoundary Park
SecondaryTamanawis
Neighbourhood
Highlighted area = this home's census tract (StatCan), the boundary the neighbourhood stats describe.
$1,400,000Median home value
$118,000Median household income
71.6%Owner-occupied
38.6%Single-detached homes
3.6Avg household size
38Median age
33%Bachelor's degree or higher (25-64)
55.9%Commute under 30 min
90%Drive to work
50.6%Foreign-born residents
5,410Neighbourhood population
Age
Under 1515.7%
15 to 6468%
65 and over16.3%
Household size
1 person10.4%
223.5%
315.4%
423.8%
5 or more26.8%
Language spoken at home
48% Punjabi mother tongue
English28%
English + other7.1%
Hindi4.3%
Mandarin2.1%
Urdu1.7%
Cantonese0.8%
All others8%
Mother tongue, share of 5,410 residents.
How this pocket differs
fewer people living alone than Panorama Ridge 10.4% vs 13.3%
Median household income is higher than Metro Vancouver $118,000 vs $90,000
Median dwelling value is higher than Metro Vancouver $1,400,000 vs $1,050,000
Source: Statistics Canada, Census of Population, 2021. Reproduced and distributed on an "as is" basis with the permission of Statistics Canada.
Land & Development
Lot size7,050 sqft
Lot dimensions59 × 120 ft
Lot shapeRectangular
Gradegentle
Ground rises about 1.0 m across the lot, side to side (5.2% grade).
Approximate lot lines (ParcelMap BC)
Zoning, lot dimensions and grade are approximate, from public data, and for reference only — verify with the City / Township of Langley before relying on them.
Recent nearby sales
Sold prices are available to registered users. Log in to see what these sold for.

 1 / 40 photos