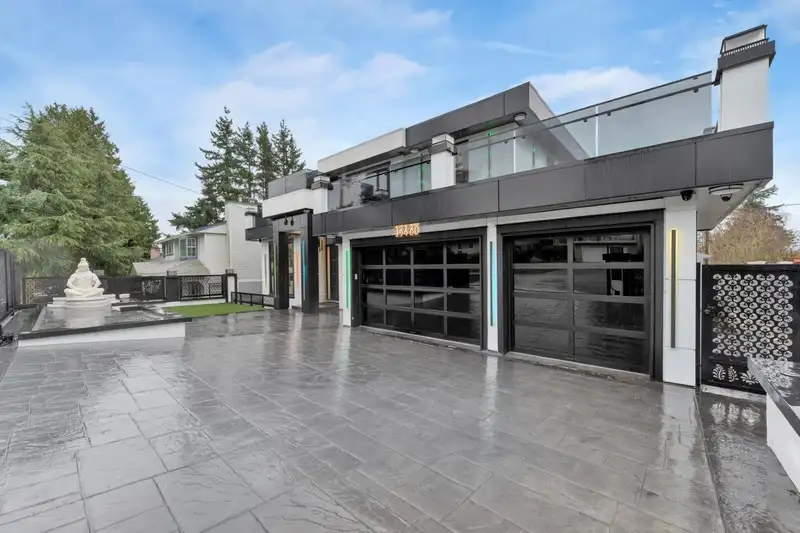
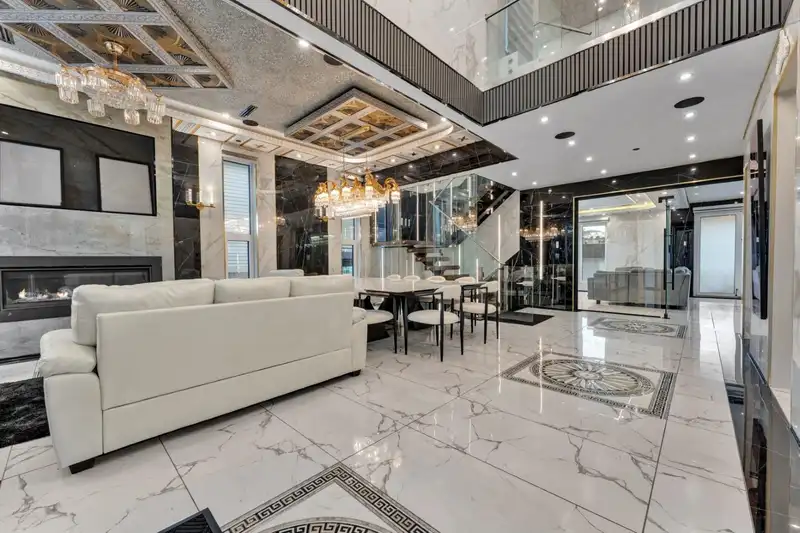
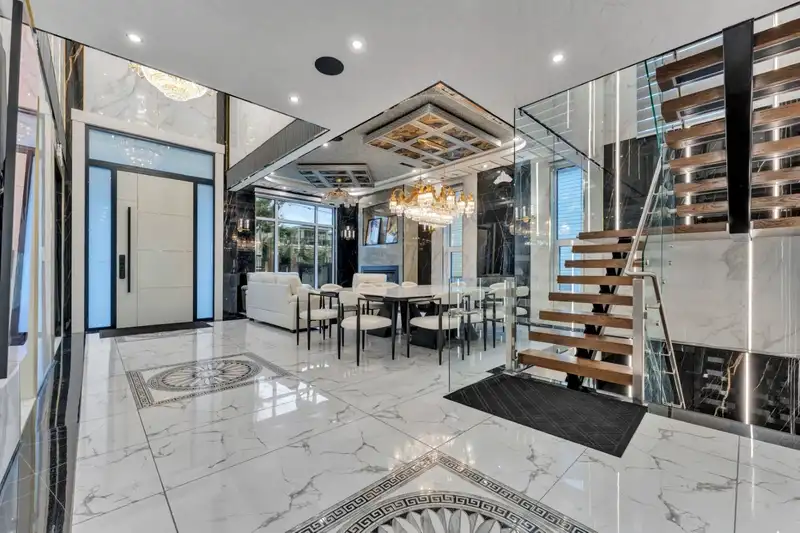
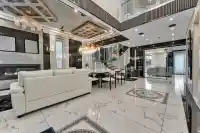
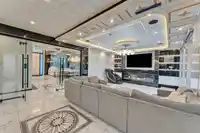
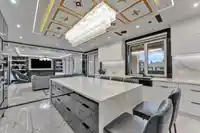
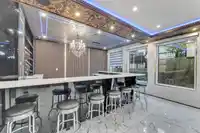
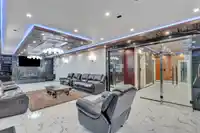
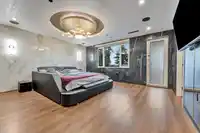
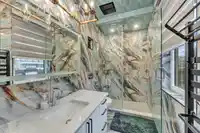
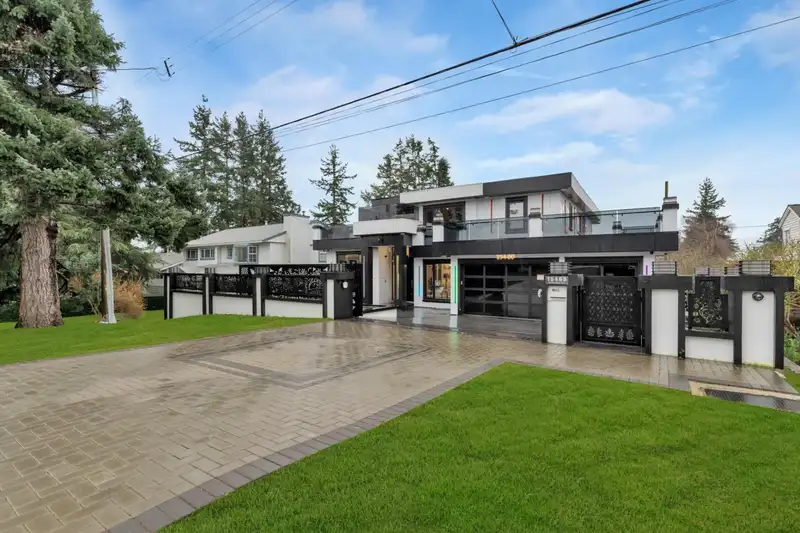
Welcome to your home fit for a king! You wake up looking out into the Semiahmoo Bay while sipping your morning coffee on your bedroom balcony, taking in all the views. You go for a workout in your private gym and then go for a sauna after the workout to help shed some extra water weight. At the same time, your partner is cooking up a storm on the gas stove…
Welcome to your home fit for a king! You wake up looking out into the Semiahmoo Bay while sipping your morning coffee on your bedroom balcony, taking in all the views. You go for a workout in your private gym and then go for a sauna after the workout to help shed some extra water weight. At the same time, your partner is cooking up a storm on the gas stove in your wok kitchen. After breakfast, you do some work in at your home office. That evening, you have all your family over for your weekly gathering, some guests watch a movie in your private movie theater, other guests enjoy a swim and hot tub in your backyard, while the rest of the guests laugh and talk in the grand family room. Some older guests use the elevator to get to the entertainment floor. Everyone loves the gatherings you host
Features
Balcony
Garage Double
Garage Single
Front Access
Concrete
Room measurements28 rooms▸
FoyerMain · 18'4 × 8'4
Living RoomMain · 12'6 × 12'8
Dining RoomMain · 8'10 × 12'7
OfficeMain · 11'11 × 11'7
BedroomMain · 16'7 × 14'1
Family RoomMain · 16'1 × 24'11
KitchenMain · 16'1 × 16'3
Wok KitchenMain · 10'3 × 10'6
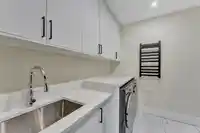
LaundryMain · 8'0 × 9'3
StorageMain · 8'0 × 6'8
Primary BedroomAbove · 16'1 × 17'6
Walk-In ClosetAbove · 7'10 × 8'9
BedroomAbove · 14'6 × 13'10
Walk-In ClosetAbove · 5'3 × 5'3
BedroomAbove · 14'1 × 13'1
Walk-In ClosetAbove · 10'1 × 5'3
BedroomAbove · 15'11 × 14'3
OtherAbove · 6'2 × 4'6
GymBsmt · 21'4 × 12'8
SaunaBsmt · 4'5 × 9'0
UtilityBsmt · 8'2 × 5'3
StorageBsmt · 8'2 × 5'
Media RoomBsmt · 19'3 × 22'9
BedroomBsmt · 16'8 × 15'2
Walk-In ClosetBsmt · 8'2 × 5'8
Recreation RoomBsmt · 16'1 × 39'5
Bar RoomBsmt · 16'1 × 12'7
PatioBsmt · 7'0 × 45'4
Floor plan
🔍 Tap to zoom
Pinch or scroll to zoom · drag to pan · double-tap to reset
Property Details
MLS NumberR3114851
Property TypeSingle Family Residence
Bedrooms6
Bathrooms8
Square Feet6,620
Lot Size7,979.18 sqft
Year Built2025
Parking Spaces3
HeatingHeat Pump
Days on Market122
StatusActive
Listed ByRoyal LePage Westside Klein Group
School Catchment
ElementaryWhite Rock
SecondarySemiahmoo
Neighbourhood
Highlighted area = this home's census tract (StatCan), the boundary the neighbourhood stats describe.
$1,200,000Median home value
$93,000Median household income
65.9%Owner-occupied
52.7%Single-detached homes
2.5Avg household size
51.6Median age
33.6%Bachelor's degree or higher (25-64)
51.5%Commute under 30 min
87.9%Drive to work
26.9%Foreign-born residents
4,663Neighbourhood population
Age
Under 1513.6%
15 to 6453.3%
65 and over33%
Household size
1 person29.3%
233.1%
313.4%
415%
5 or more9.2%
Language spoken at home
71.9% English mother tongue
Punjabi5.4%
Mandarin5.1%
English + other2.9%
Russian1.4%
Cantonese1.3%
German1.3%
All others10.7%
Mother tongue, share of 3,915 residents.
How this pocket differs
notably more children under 15 than White Rock 13.6% vs 9%
notably more 5+ person households than White Rock 9.2% vs 4%
notably more 4-person households than White Rock 14.9% vs 6.8%
notably fewer people living alone than White Rock 29.1% vs 44.3%
notably more Punjabi speakers than White Rock 5.4% vs 3%
Source: Statistics Canada, Census of Population, 2021. Reproduced and distributed on an "as is" basis with the permission of Statistics Canada.
Land & Development
Lot size7,979 sqft
Lot dimensions70 × 115 ft
Lot shapeRectangular
Gradegentle
Ground rises about 2.2 m from front to back (5.4% grade).
Approximate lot lines (ParcelMap BC)
Zoning, lot dimensions and grade are approximate, from public data, and for reference only — verify with the City / Township of Langley before relying on them.
Recent nearby sales
Sold prices are available to registered users. Log in to see what these sold for.

 1 / 40 photos