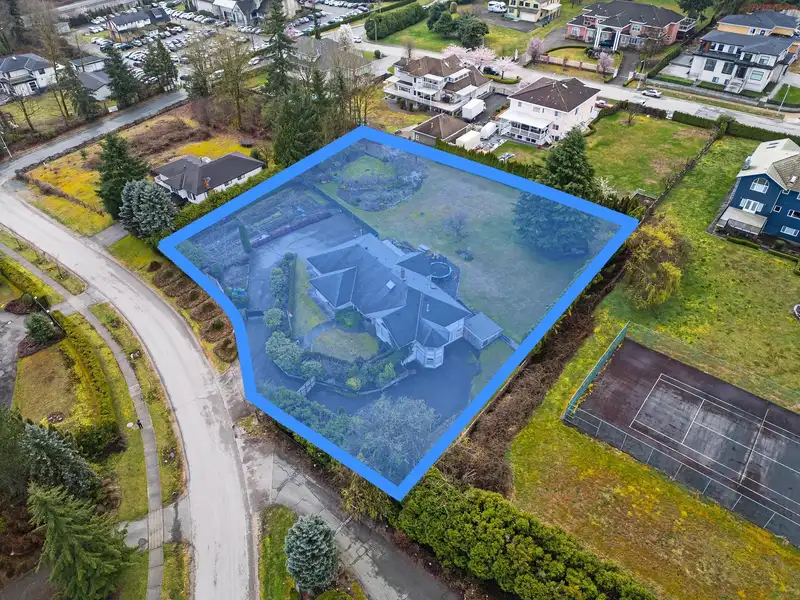
Abbey Ridge. Development potential. Potential for higher density. Property has Mountain views with south north exposure. City water. Home is a rancher with daylight walkout basement boasting almost 5,000sf with renovated kitchen, lighting, new solid hardwood flooring. Huge main bedroom with a large en suite, walk in closet and separate study room. Enough…
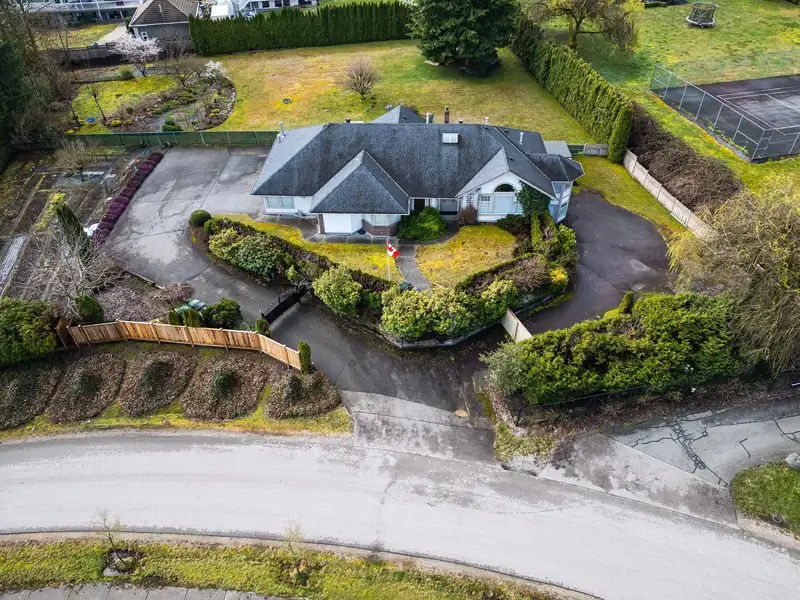
Abbey Ridge. Development potential. Potential for higher density. Property has Mountain views with south north exposure. City water. Home is a rancher with daylight walkout basement boasting almost 5,000sf with renovated kitchen, lighting, new solid hardwood flooring. Huge main bedroom with a large en suite, walk in closet and separate study room. Enough area for RV, Boat, Truck parking, any of your toys you might want to keep.
Features
Balcony
Additional Parking
Garage Double
Front Access
Gated
Room measurements13 rooms▸
Living RoomMain · 17'0 × 23'0
KitchenMain · 0' × 0'
Family RoomMain · 0' × 0'
Dining RoomMain · 0' × 0'
Eating AreaMain · 0' × 0'
LaundryMain · 0' × 0'
DenMain · 0' × 0'
BedroomMain · 0' × 0'
Primary BedroomMain · 0' × 0'
SolariumMain · 0' × 0'
Recreation RoomBsmt · 0' × 0'
DenBsmt · 0' × 0'
Recreation RoomBsmt · 0' × 0'
Floor plan
🔍 Tap to zoom
Pinch or scroll to zoom · drag to pan · double-tap to reset
Property Details
MLS NumberR3081624
Property TypeSingle Family Residence
Bedrooms2
Bathrooms3
Square Feet5,643
Lot Size43,608 sqft
Year Built1989
Parking Spaces2
HeatingForced Air
Days on Market195
StatusActive
Listed ByMacdonald Realty
School Catchment
ElementaryBothwell
SecondaryFraser Heights
Neighbourhood
$1,500,000Median home value
$125,000Median household income
76%Owner-occupied
64%Single-detached homes
3.4Avg household size
40.8Median age
47.6%Bachelor's degree or higher (25-64)
52.8%Commute under 30 min
90.7%Drive to work
42.4%Foreign-born residents
3,032Neighbourhood population
Source: Statistics Canada, Census of Population, 2021. Reproduced and distributed on an "as is" basis with the permission of Statistics Canada.
Location
Highlighted area = this home's census tract (StatCan), the boundary the neighbourhood stats describe.
Land & Development
Lot size43,286 sqft
Lot dimensions214 × 217 ft
Lot shapeRectangular
Approximate lot lines (ParcelMap BC)
Zoning, lot dimensions and grade are approximate, from public data, and for reference only — verify with the City / Township of Langley before relying on them.
Recent nearby sales
Sold prices are available to registered users. Log in to see what these sold for.

 1 / 2 photos