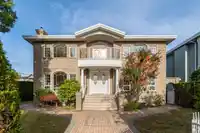
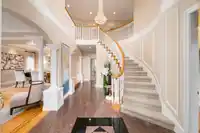
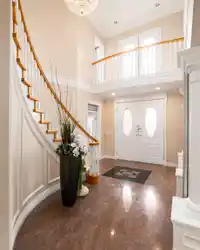
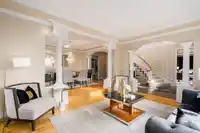
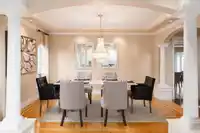
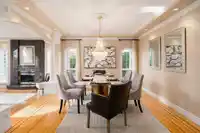
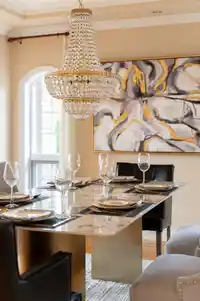
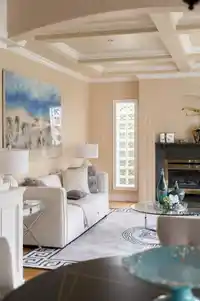
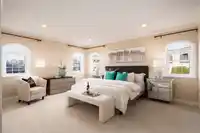
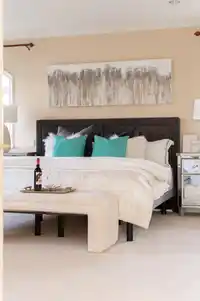
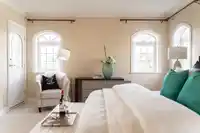
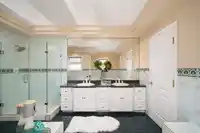
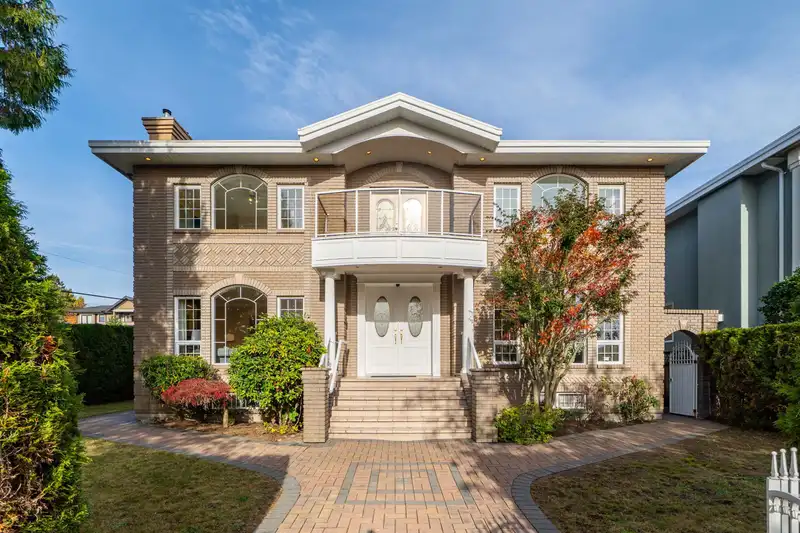
ONE OF THE BEST HOMES IN North BBY by experienced & reputable Italian builder. Finest craftsmanship. Huge 8385 sqft lot. South-facing w/gorgeous view. 18' high foyer with expensive flooring & tasteful moulding work. Hardwood floor in the formal living, dining and family room. Curved stairway. 4 generous bedrooms upstairs, all with en-suites. Office on main…
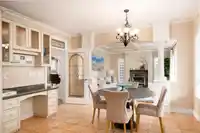
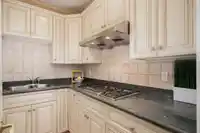
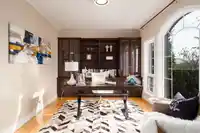
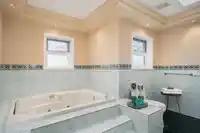
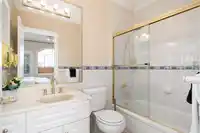
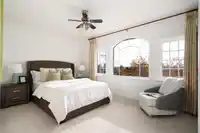
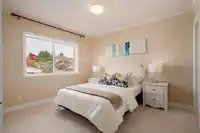
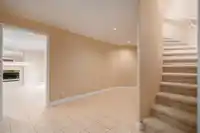
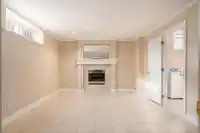
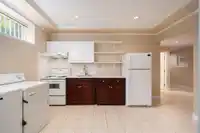
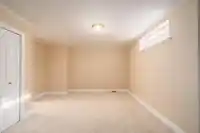
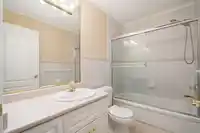
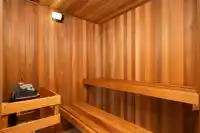
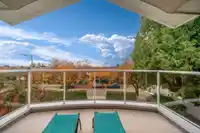
ONE OF THE BEST HOMES IN North BBY by experienced & reputable Italian builder. Finest craftsmanship. Huge 8385 sqft lot. South-facing w/gorgeous view. 18' high foyer with expensive flooring & tasteful moulding work. Hardwood floor in the formal living, dining and family room. Curved stairway. 4 generous bedrooms upstairs, all with en-suites. Office on main floor. Gourmet kitchen with oversized island. Downstairs includes a sauna, one bedroom with en-suite, a large rec room, kitchen, laundry, and Separate Entrance. Triple Garage plus additional parking. Walking distance to elementary school and Burnaby North Secondary. Close to SFU, shopping, and golf course. Book your showing.
Features
Balcony
Private Yard
Additional Parking
Detached
Garage Triple
Rear Access
Side Access
Garage Door Opener
Shopping Nearby
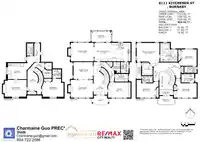
Room measurements19 rooms▸
Living RoomMain · 12'11 × 15'7
KitchenMain · 13'5 × 14'1
Dining RoomMain · 12'1 × 13'5
NookMain · 12' × 12'6
Family RoomMain · 13'5 × 17'1
OfficeMain · 11'2 × 16'4
Primary BedroomAbove · 16'7 × 17'6
BedroomAbove · 12'11 × 16'
BedroomAbove · 13'10 × 16'7
BedroomAbove · 11'11 × 13'
Recreation RoomBsmt · 13' × 16'
Games RoomBsmt · 13'1 × 15'10
BedroomBsmt · 12'2 × 15'11
KitchenBsmt · 11'8 × 13'8
LaundryBsmt · 7' × 7'
LaundryMain · 5'7 × 9'6
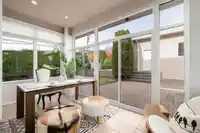
SolariumMain · 7'9 × 14'3
SaunaBsmt · 6'7 × 7'1
Wok KitchenMain · 8' × 5'7
Floor plan
🔍 Tap to zoom
Pinch or scroll to zoom · drag to pan · double-tap to reset
Property Details
MLS NumberR3067515
Property TypeSingle Family Residence
Bedrooms5
Bathrooms7
Square Feet4,663
Lot Size8,385 sqft
Year Built1997
Parking Spaces3
HeatingNatural Gas, Radiant
StatusClosed
Listed ByRE/MAX City Realty
School Catchment
ElementaryEcole Aubrey
SecondaryBurnaby North
Neighbourhood
Highlighted area = this home's census tract (StatCan), the boundary the neighbourhood stats describe.
$1,700,000Median home value
$96,000Median household income
65.9%Owner-occupied
45.2%Single-detached homes
2.9Avg household size
42Median age
43.5%Bachelor's degree or higher (25-64)
55.9%Commute under 30 min
75.5%Drive to work
45.1%Foreign-born residents
6,992Neighbourhood population
Age
Under 1513.7%
15 to 6467.4%
65 and over18.9%
Household size
1 person19.5%
230.5%
318.1%
418.1%
5 or more13.8%
Language spoken at home
44.6% English mother tongue
Mandarin13.3%
Cantonese13.3%
English + other4.2%
Italian3.9%
Korean1.9%
Spanish1.9%
All others16.9%
Mother tongue, share of 6,930 residents.
How this pocket differs
notably more 5+ person households than Burnaby North 13.8% vs 7.1%
notably fewer people living alone than Burnaby North 19.5% vs 29.8%
more 4-person households than Burnaby North 18.1% vs 13.2%
notably more Italian speakers than Burnaby North 3.9% vs 2.5%
notably more Mandarin speakers than Burnaby North 13.3% vs 8.7%
Median dwelling value is notably higher than Metro Vancouver $1,700,000 vs $1,050,000
Source: Statistics Canada, Census of Population, 2021. Reproduced and distributed on an "as is" basis with the permission of Statistics Canada.
Land & Development
Lot size8,413 sqft
Lot dimensions65 × 129 ft
Lot shapeRectangular
Approximate lot lines (ParcelMap BC)
Zoning, lot dimensions and grade are approximate, from public data, and for reference only — verify with the City / Township of Langley before relying on them.
Monthly Cost Calculator
From the listing
Estimate only — replace it with your quote
Estimated Monthly Cost—
Partner Rates Available
Contact us for preferred mortgage rates

 1 / 40 photos