
 1 / 38 photos

About This Property
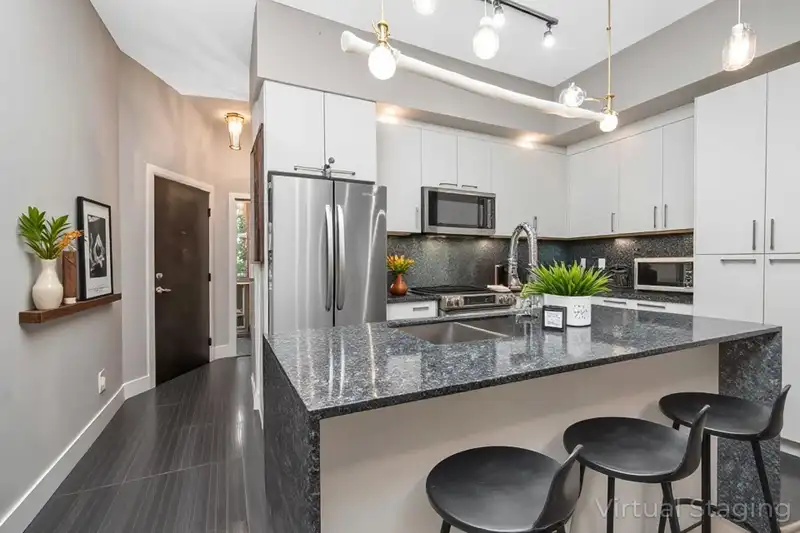
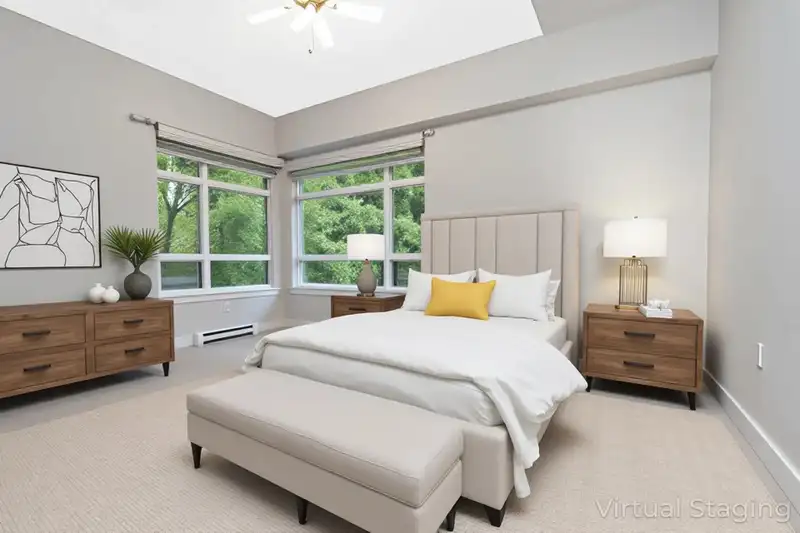
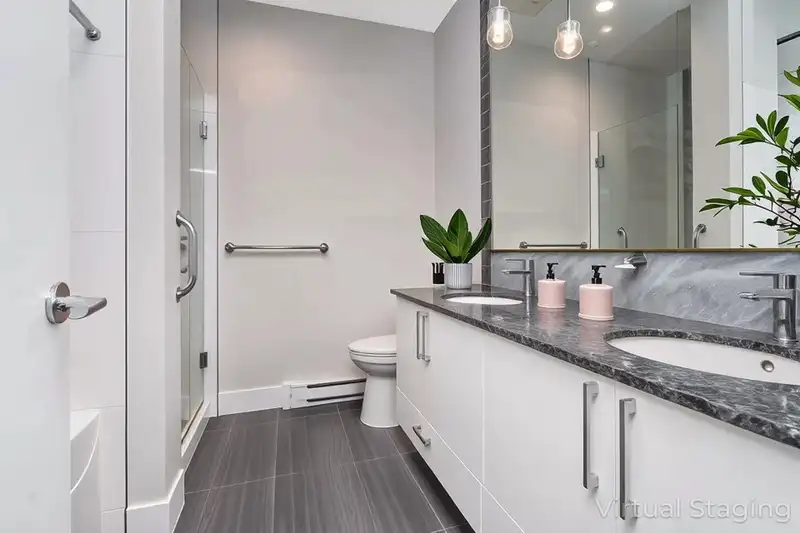
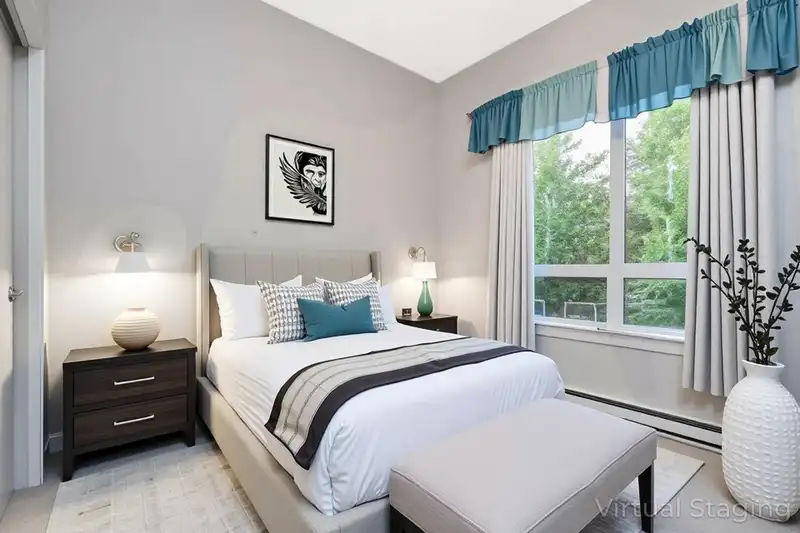
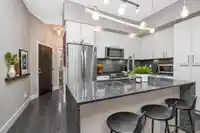
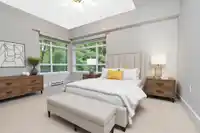
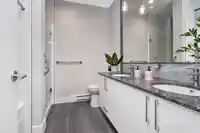
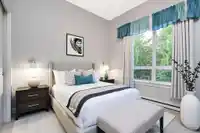
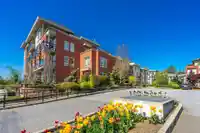
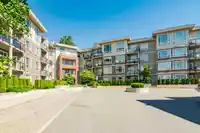
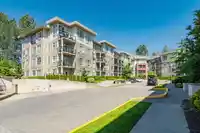
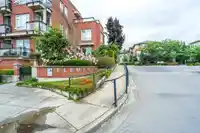
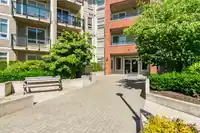
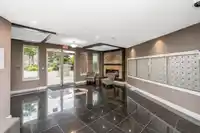
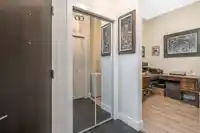
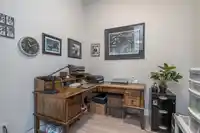
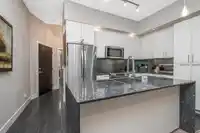
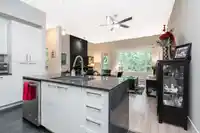
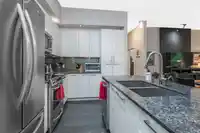
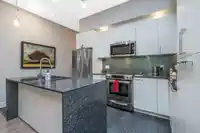
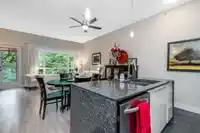
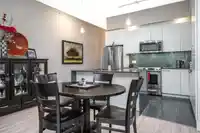
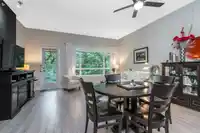
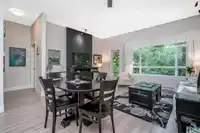
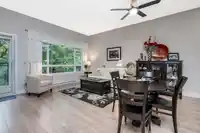
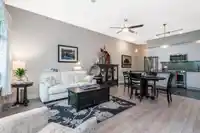
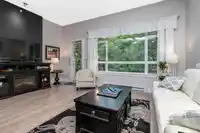
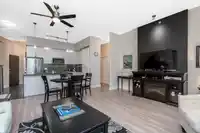
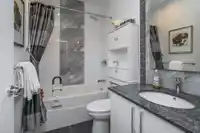
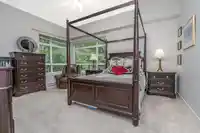
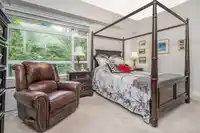
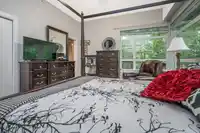
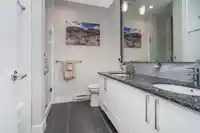
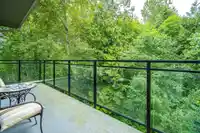
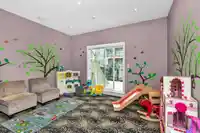
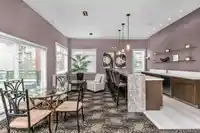
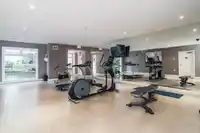
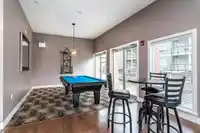
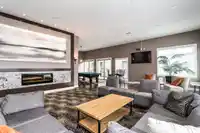
Welcome to Elements! Experience luxury in this penthouse unit, offering ultimate privacy with picturesque views of the greenbelt. The open-concept kitchen and living area features elegant quartz countertops with a waterfall island perfect for entertaining. The spacious master suite includes a walk-in closet and a spacious double sink ensuite. A large second…
Features
Property Details
School Catchment
Neighbourhood
Age
- Under 1520%
- 15 to 6466.9%
- 65 and over13.1%
Household size
- 1 person26%
- 231.3%
- 318.6%
- 416.7%
- 5 or more7.4%
Language spoken at home
70% English mother tongue
Mother tongue, share of 4,260 residents.
How this pocket differs
- more seniors 65+ than Willoughby Heights 13.1% vs 10%
- notably fewer 5+ person households than Willoughby Heights 7.4% vs 11.6%
- more people living alone than Willoughby Heights 26% vs 19.3%
- notably fewer Korean speakers than Willoughby Heights 5.3% vs 9.7%
- notably fewer Mandarin speakers than Willoughby Heights 3.1% vs 4.8%
- Median dwelling value is notably lower than Metro Vancouver $624,000 vs $1,050,000
Source: Statistics Canada, Census of Population, 2021. Reproduced and distributed on an "as is" basis with the permission of Statistics Canada.
Recent nearby sales
Sold prices are available to registered users. Log in to see what these sold for.
Monthly Cost Calculator
An estimate only. Canadian semi-annual compounding; excludes utilities, closing costs and BC property transfer tax. 5-year fixed, as of Oct 8
Similar Listings Nearby
C420 20211 66 AVENUE
C421 20211 66 AVENUE
C210 20211 66 AVENUE
D305 20211 66 AVENUE
A210 20211 66 AVENUE
C111 20211 66 AVENUE
E405 20211 66 AVENUE
E208 20211 66 AVENUE
A207 20087 68 AVENUE
A110 20087 68 AVENUE
A308 20087 68 AVENUE
B005 20087 68 AVENUE