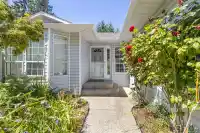
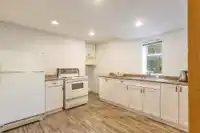
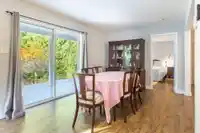
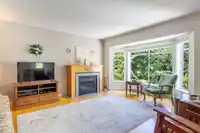
A meticulously maintained, level-entry rancher with a one bedroom suite below. This bright, open-concept home boasts a spacious living room with gleaming maple hardwood floors, a cozy natural gas fireplace, and charming bay windows. The main floor includes a generous primary bedroom complete with a full ensuite and walk-in closet. Step out from the dining…
A meticulously maintained, level-entry rancher with a one bedroom suite below. This bright, open-concept home boasts a spacious living room with gleaming maple hardwood floors, a cozy natural gas fireplace, and charming bay windows. The main floor includes a generous primary bedroom complete with a full ensuite and walk-in closet. Step out from the dining area onto a large, covered deck which overlooks landscaped gardens featuring mature fruit trees, flowering shrubs, and lawn. The fully finished lower level offers a versatile one-bedroom plus den suite, ideal for guests, rental income, or extended family living. This move-in ready home offers outstanding curb appeal and a fantastic location — just minutes from downtown Sechelt and surrounded by scenic walking trails.
Features
Garage Double
Open
Front Access
Concrete
Room measurements14 rooms▸
Living RoomMain · 13'3 × 17'2
KitchenMain · 10'1 × 11'10
Dining RoomMain · 7'8 × 15'7
NookMain · 6'5 × 9'1
Primary BedroomMain · 11'1 × 13'5
Walk-In ClosetMain · 5'3 × 6'3
BedroomMain · 9'7 × 11'11
Living RoomBelow · 13'4 × 25'11
KitchenBelow · 11'1 × 12'11
BedroomBelow · 9'10 × 12'6
LaundryBelow · 9'3 × 11'11
WorkshopBelow · 8'5 × 11'1
StorageBelow · 3'7 × 14'10
DenBelow · 18'1 × 9'4
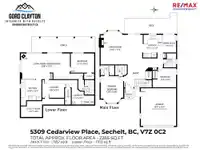
Floor plan
🔍 Tap to zoom
Pinch or scroll to zoom · drag to pan · double-tap to reset
Property Details
MLS NumberR3143438
Property TypeSingle Family Residence
Bedrooms3
Bathrooms3
Square Feet2,240
Lot Size9,170 sqft
Year Built1992
Parking Spaces2
HeatingElectric, Natural Gas
StatusPending
Listed ByRE/MAX Oceanview Realty
Location
Land & Development
Lot size9,170 sqftper listing
Zoning, lot dimensions and grade are approximate, from public data, and for reference only — verify with the City / Township of Langley before relying on them.
Monthly Cost Calculator
Estimated monthly cost$4,210
Mortgage payment$3,663
Property tax$457
Home insurance$90
Partner Rates Available
Contact us for preferred mortgage rates
Monthly cost
Estimated monthly$4,210
$679,000$919,000
7%50%
2.85%6.85%
5 years30 years
$4,379/yr$6,579/yr
$70/mo$110/mo
An estimate only. Canadian semi-annual compounding; excludes utilities, closing costs and BC property transfer tax.
5-year fixed, as of Aug 20

 1 / 30 photos