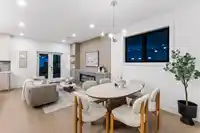
Welcome to a statement of modern duplex luxury in Montecito! Built by Dema Developments + curated by Kenzi Design, this custom 2,900+ SF side-by-side residence w/ 7 beds 6 baths + auth rental suite is ideal for growing families, multi-gen living + added income. Walk inside to a large foyer, home office, full powder room + tasteful colour palette w/ premium…
Welcome to a statement of modern duplex luxury in Montecito! Built by Dema Developments + curated by Kenzi Design, this custom 2,900+ SF side-by-side residence w/ 7 beds 6 baths + auth rental suite is ideal for growing families, multi-gen living + added income. Walk inside to a large foyer, home office, full powder room + tasteful colour palette w/ premium appliances, wine fridge, radiant floor heat + AC heatpump, full laundry room w/ side by side W/D, spa-inspired ensuites, flex rec room + security system. Outside features beautiful curb appeal, landscaping, fenced yards, rare 2-car garage + add'l outdoor parking included! Quiet family-friendly neighbourhood close to schools of all levels, parks/trails, Burnaby Mtn Golf Course, tennis/pickleball courts + quick access to Lougheed Hwy.
Features
Private Yard
Garage Double
Rear Access
Shopping Nearby
Room measurements17 rooms▸
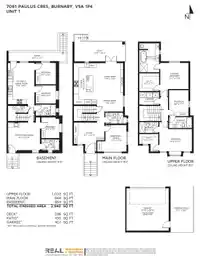
FoyerMain · 12'11 × 13'7
BedroomMain · 11'9 × 9'5
Dining RoomMain · 8'6 × 11'8
Living RoomMain · 13'0 × 11'8
KitchenMain · 18'5 × 10'2
BedroomAbv Main 2 · 9'11 × 14'6
BedroomAbv Main 2 · 11'7 × 8'8
LaundryAbv Main 2 · 5'9 × 8'11
Primary BedroomAbv Main 2 · 11'8 × 12'7
Walk-In ClosetAbv Main 2 · 7'11 × 8'11
Recreation RoomBsmt · 12'4 × 14'3
BedroomBsmt · 9'3 × 8'0
BedroomBsmt · 8'1 × 9'0
BedroomBsmt · 9'7 × 9'0
KitchenBsmt · 18'3 × 11'9
UtilityBsmt · 3'1 × 8'5
PatioMain · 8'10 × 22'6
Floor plan
🔍 Tap to zoom
Pinch or scroll to zoom · drag to pan · double-tap to reset
Property Details
MLS NumberR3158832
Property TypeHalf Duplex
Bedrooms7
Bathrooms6
Square Feet2,940
Year Built2026
Parking Spaces2
HeatingHeat Pump, Radiant
Days on Market6
StatusActive
Listed ByAngell, Hasman & Associates Realty Ltd.
School Catchment
ElementaryMontecito
SecondaryBurnaby North
Neighbourhood
Highlighted area = this home's census tract (StatCan), the boundary the neighbourhood stats describe.
$1,200,000Median home value
$90,000Median household income
58%Owner-occupied
27.8%Single-detached homes
2.6Avg household size
43.6Median age
45.1%Bachelor's degree or higher (25-64)
52.3%Commute under 30 min
82.8%Drive to work
44.2%Foreign-born residents
7,721Neighbourhood population
Age
Under 1515.3%
15 to 6464.4%
65 and over20.2%
Household size
1 person26%
229.9%
317.7%
416.1%
5 or more10.4%
Language spoken at home
46.1% English mother tongue
Cantonese11.8%
Mandarin9.2%
English + other4.7%
Korean2.9%
Spanish2.2%
Italian1.9%
All others21.2%
Mother tongue, share of 7,725 residents.
How this pocket differs
more 5+ person households than Burnaby North 10.3% vs 7.1%
more 4-person households than Burnaby North 16.1% vs 13.2%
Source: Statistics Canada, Census of Population, 2021. Reproduced and distributed on an "as is" basis with the permission of Statistics Canada.
Land & Development
Lot size7,212 sqft
Lot dimensions60 × 143 ft
Lot shapeSlightly irregular
Approximate lot lines (ParcelMap BC)
Zoning, lot dimensions and grade are approximate, from public data, and for reference only — verify with the City / Township of Langley before relying on them.
Recent nearby sales
Sold prices are available to registered users. Log in to see what these sold for.

 1 / 30 photos