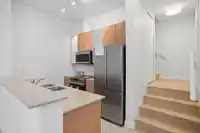
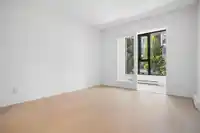
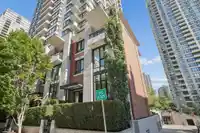
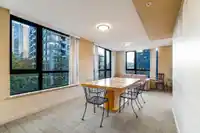
Experience house-sized Yaletown living in this 3 level, 3 BED, SOLARIUM & FLEX townhome. Soaring 11' ceilings invite natural light into this CORNER residence UPDATED with BRAND NEW white oak laminate flrs, fresh paint, modern lighting & SS appls. The chef-inspired kitchen connects seamlessly to SPACIOUS living areas & an intimate PATIO, an effortless setup…
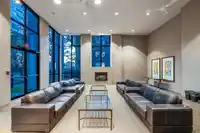
Experience house-sized Yaletown living in this 3 level, 3 BED, SOLARIUM & FLEX townhome. Soaring 11' ceilings invite natural light into this CORNER residence UPDATED with BRAND NEW white oak laminate flrs, fresh paint, modern lighting & SS appls. The chef-inspired kitchen connects seamlessly to SPACIOUS living areas & an intimate PATIO, an effortless setup for sunset cocktails & open-air lounging. The 2nd flr features 2 generous bedrms & a sunlit solarium. The TOP floor is a dedicated 605 sf PRIMARY RETREAT w/dbl walk-in closets & covered balcony overlooking a tree-lined street. Amenities: concierge, gym, lounges, guest suites & inc 1 parking. In the HEART of Yaletown, steps to shopping, dining, entertainment, seawall, skytrain, library & the new kids park. Some photos virtually staged.
Features
Guest Suite
Garden
Balcony
Underground
Shopping Nearby
Room measurements14 rooms▸
Living RoomMain · 10'6 × 15'3
Dining RoomMain · 7'10 × 8'11
KitchenMain · 8'4 × 8'10
Flex RoomMain · 6'6 × 7'1
PatioMain · 7'1 × 14'7
BedroomAbove · 10'3 × 11'11
Walk-In ClosetAbove · 3'9 × 6'11
SolariumAbove · 4'2 × 9'3
BedroomAbove · 8'10 × 9'3
Mud RoomAbove · 4'1 × 19'0
Primary BedroomAbv Main 2 · 11'4 × 19'5
Walk-In ClosetAbv Main 2 · 5'0 × 7'1
Walk-In ClosetAbv Main 2 · 7'1 × 9'4
OtherAbv Main 2 · 4'5 × 10'7
Floor plan
🔍 Tap to zoom
Pinch or scroll to zoom · drag to pan · double-tap to reset
Property Details
MLS NumberR3163321
Property TypeTownhouse
Bedrooms3
Bathrooms3.5
Square Feet1,887
Year Built2006
Parking Spaces1
HeatingBaseboard, Electric
Strata Fee$1,608.48/mo
Days on Market17
StatusActive
Listed ByRennie & Associates Realty Ltd.
School Catchment
ElementaryCrosstown
SecondaryKing George
Neighbourhood
Highlighted area = this home's census tract (StatCan), the boundary the neighbourhood stats describe.
$850,000Median home value
$91,000Median household income
37%Owner-occupied
0%Single-detached homes
1.7Avg household size
34.8Median age
66.6%Bachelor's degree or higher (25-64)
69.7%Commute under 30 min
36.4%Drive to work
43.3%Foreign-born residents
4,958Neighbourhood population
Age
Under 156.1%
15 to 6487%
65 and over6.9%
Household size
1 person48.5%
237.7%
39.7%
43%
5 or more1.1%
Language spoken at home
47.2% English mother tongue
Farsi6.1%
Mandarin5.9%
English + other4.9%
Spanish4.6%
Korean4.2%
Cantonese3.9%
All others23.2%
Mother tongue, share of 4,870 residents.
How this pocket differs
more 5+ person households than Downtown VW 1.1% vs 0.9%
more 4-person households than Downtown VW 3% vs 2.5%
notably more Farsi speakers than Downtown VW 6.1% vs 3.9%
more Cantonese speakers than Downtown VW 3.9% vs 3.2%
Source: Statistics Canada, Census of Population, 2021. Reproduced and distributed on an "as is" basis with the permission of Statistics Canada.
Recent nearby sales
Sold prices are available to registered users. Log in to see what these sold for.

 1 / 24 photos