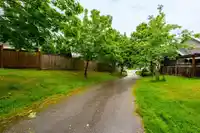
Welcome to this exceptional 4,113 SF residence tucked away on a desirable Ironwood cul-de-sac. Offering 5 bedrooms and 4.5 baths, this beautifully updated home features a stunning main floor renovation, new lighting throughout, and recent exterior painting. Overlooking a professionally redesigned backyard oasis, enjoy seamless indoor-outdoor living with an…
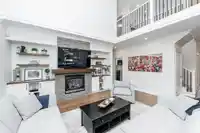
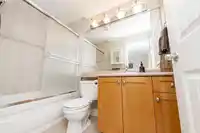
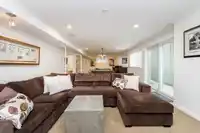
Welcome to this exceptional 4,113 SF residence tucked away on a desirable Ironwood cul-de-sac. Offering 5 bedrooms and 4.5 baths, this beautifully updated home features a stunning main floor renovation, new lighting throughout, and recent exterior painting. Overlooking a professionally redesigned backyard oasis, enjoy seamless indoor-outdoor living with an impressive 1,125 SF private patio perfect for entertaining. Upstairs offers a primary bedroom with a luxurious new ensuite, plus 3 additional bedrooms and 2 baths. The walk-out lower level features a custom bar, wet bar, spacious rec room, and flex space. Located in the coveted Rosemary Elementary and Grandview Heights Secondary catchments, close to parks, restaurants, and amenities. This home truly checks all the boxes!
Features
Vaulted Ceiling(s)
Wet Bar
Private Yard
Garage Double
Front Access
Aggregate
Golf
Shopping Nearby
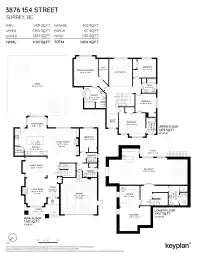
Room measurements16 rooms▸
FoyerMain · 11'2 × 6'8
Living RoomMain · 12'11 × 10'11
Dining RoomMain · 10'10 × 12'9
KitchenMain · 14'2 × 17'2
Eating AreaMain · 10'1 × 10'0
Family RoomMain · 14'6 × 15'5
BedroomMain · 10'0 × 9'0
LaundryMain · 5'0 × 7'5
Primary BedroomAbove · 14'2 × 12'8
Walk-In ClosetAbove · 8'7 × 5'1
BedroomAbove · 10'9 × 13'11
BedroomAbove · 9'10 × 10'10
BedroomAbove · 9'9 × 9'9
Recreation RoomBsmt · 14'0 × 41'2
Bar RoomBsmt · 8'8 × 10'7
Flex RoomBsmt · 14'6 × 16'3
Floor plan
🔍 Tap to zoom
Pinch or scroll to zoom · drag to pan · double-tap to reset
Property Details
MLS NumberR3150192
Property TypeSingle Family Residence
Bedrooms5
Bathrooms4.5
Square Feet4,113
Lot Size5,669 sqft
Year Built2004
Parking Spaces2
HeatingForced Air
Days on Market89
StatusActive
Listed ByMacdonald Realty (Surrey/152)
School Catchment
ElementaryRosemary Heights
SecondaryGrandview Heights
Neighbourhood
Highlighted area = this home's census tract (StatCan), the boundary the neighbourhood stats describe.
$1,760,000Median home value
$144,000Median household income
91.7%Owner-occupied
67.3%Single-detached homes
2.9Avg household size
48.8Median age
55.8%Bachelor's degree or higher (25-64)
58.4%Commute under 30 min
95.5%Drive to work
31.9%Foreign-born residents
3,014Neighbourhood population
Age
Under 1515.8%
15 to 6459%
65 and over25.2%
Household size
1 person10.6%
237.7%
317.6%
424.1%
5 or more10.1%
Language spoken at home
63.4% English mother tongue
Mandarin21.7%
English + other2.3%
Punjabi1.7%
German1.7%
Cantonese1.2%
Min Nan1.2%
All others6.8%
Mother tongue, share of 2,885 residents.
How this pocket differs
notably fewer people living alone than South Surrey White Rock 10.6% vs 28.3%
notably more 4-person households than South Surrey White Rock 24.1% vs 14.3%
more 5+ person households than South Surrey White Rock 10.1% vs 7.2%
notably more Mandarin speakers than South Surrey White Rock 21.7% vs 12.1%
Median household income is notably higher than Metro Vancouver $144,000 vs $90,000
Median dwelling value is notably higher than Metro Vancouver $1,760,000 vs $1,050,000
Source: Statistics Canada, Census of Population, 2021. Reproduced and distributed on an "as is" basis with the permission of Statistics Canada.
Land & Development
Lot size5,624 sqft
Lot dimensions61 × 142 ft
Lot shapeIrregular
Approximate lot lines (ParcelMap BC)
Zoning, lot dimensions and grade are approximate, from public data, and for reference only — verify with the City / Township of Langley before relying on them.
Recent nearby sales
Sold prices are available to registered users. Log in to see what these sold for.

 1 / 37 photos