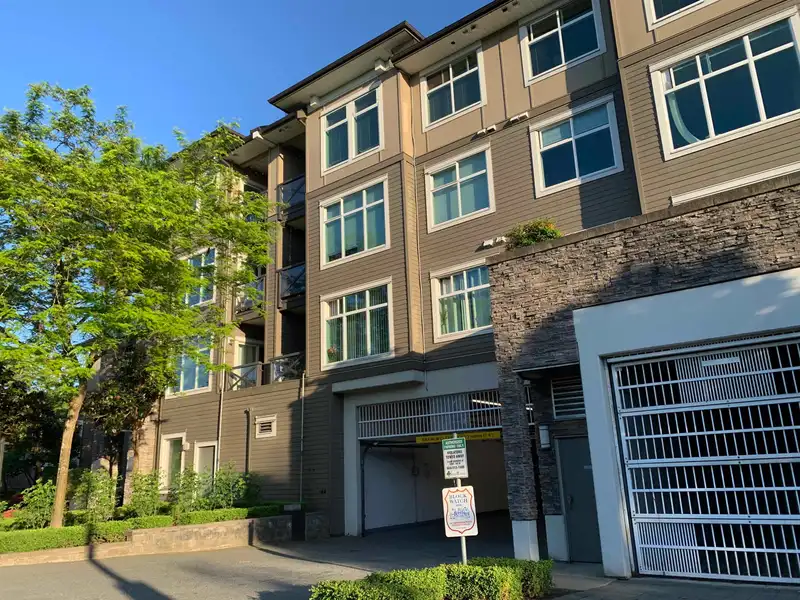
The beautiful complex in the heart of the Clayton area is an ideal choice for young couples, families, or Gen Z individuals seeking long-term growth. Vibrant neighbourhood conveniently located near various commercial establishments, including groceries, stores, restaurants, and coffee shops. The area is part of a connected transit hub to public…
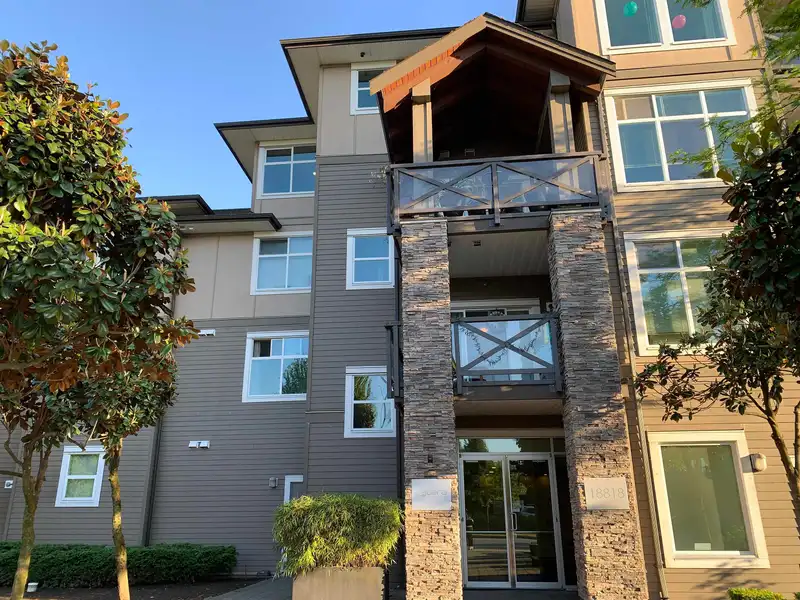
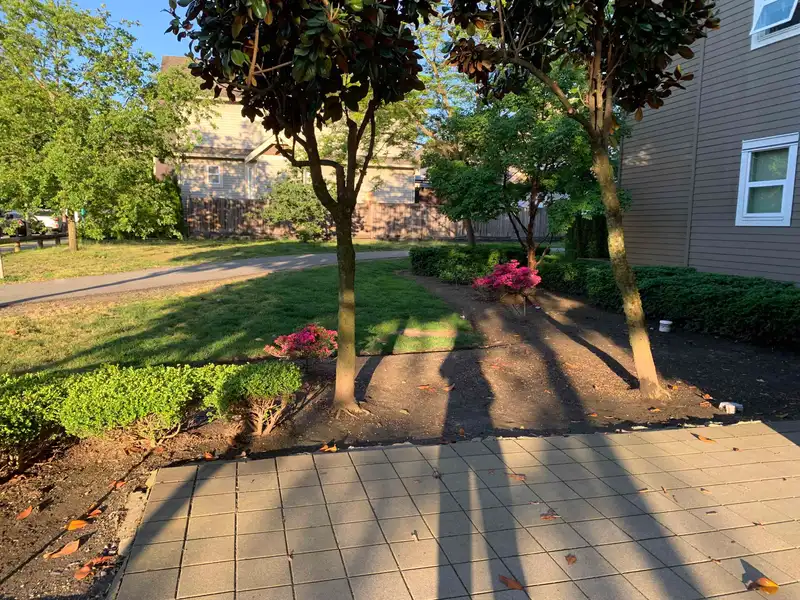
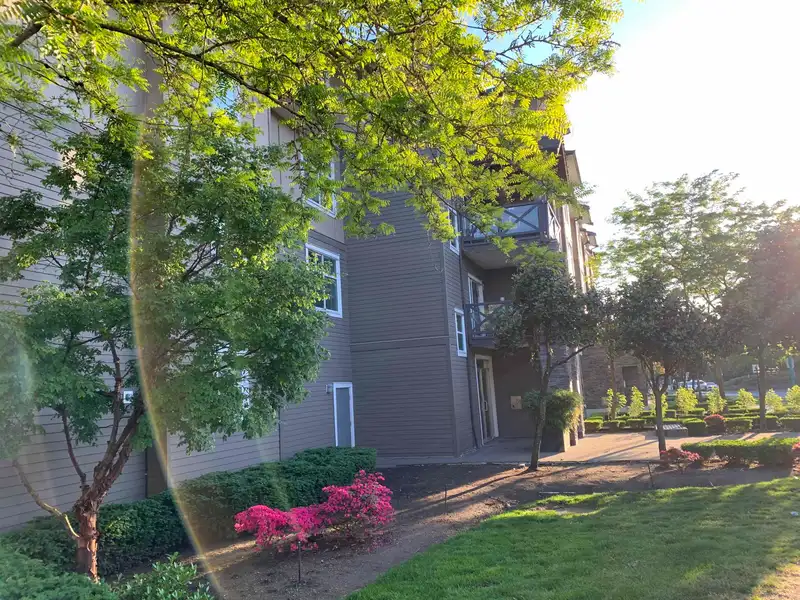
The beautiful complex in the heart of the Clayton area is an ideal choice for young couples, families, or Gen Z individuals seeking long-term growth. Vibrant neighbourhood conveniently located near various commercial establishments, including groceries, stores, restaurants, and coffee shops. The area is part of a connected transit hub to public transportation, with easy access to the Skytrain. The open-concept layout allows functional living space and plenty of natural light, creating a welcoming atmosphere. Perfect for multitasking and a comfortable lifestyle for social gatherings. Spacious bedrooms. Stainless steel appliances, in-suite laundry room, quartz countertops, and 2 full bathrooms. 2 parking stalls, one storage. Enjoy the amenities of the exercise room and clubhouse.
Features
Storage
Garden
Balcony
Underground
Guest
Front Access
Garage Door Opener
Shopping Nearby
Room measurements5 rooms▸
Living RoomMain · 11' × 9'
Dining RoomMain · 7' × 8'
KitchenMain · 8' × 9'
BedroomMain · 9' × 10'
BedroomMain · 9' × 10'
Floor plan
🔍 Tap to zoom
Pinch or scroll to zoom · drag to pan · double-tap to reset
Property Details
MLS NumberR3128809
Property TypeHalf Duplex
Bedrooms2
Bathrooms2
Square Feet762
Lot Size762 sqft
Year Built2010
Parking Spaces2
HeatingBaseboard, Electric
Strata Fee$434/mo
Days on Market128
StatusActive
Listed ByMagsen Realty Inc.
School Catchment
ElementaryHazelgrove
SecondaryClayton Heights
Neighbourhood
Highlighted area = this home's census tract (StatCan), the boundary the neighbourhood stats describe.
$800,000Median home value
$109,000Median household income
72.7%Owner-occupied
31%Single-detached homes
2.9Avg household size
35.2Median age
32.8%Bachelor's degree or higher (25-64)
59.1%Commute under 30 min
88.4%Drive to work
30.9%Foreign-born residents
6,992Neighbourhood population
Age
Under 1522.1%
15 to 6471%
65 and over6.9%
Household size
1 person22.8%
224.7%
317.3%
421.6%
5 or more13.6%
Language spoken at home
66.8% English mother tongue
English + other4.6%
Punjabi4.5%
Tagalog3.9%
Korean3.3%
Spanish1.9%
Mandarin1.5%
All others13.5%
Mother tongue, share of 6,995 residents.
How this pocket differs
Median household income is higher than Metro Vancouver $109,000 vs $90,000
Median dwelling value is lower than Metro Vancouver $800,000 vs $1,050,000
Source: Statistics Canada, Census of Population, 2021. Reproduced and distributed on an "as is" basis with the permission of Statistics Canada.
Land & Development
Lot size94,335 sqft
Lot dimensions255 × 390 ft
Lot shapeRectangular
Transit-oriented potential (Bill 47 / TOA)
Transit areaTier 3within 800 m of a station
Max density3 FAR
Max height8 storeys
Est. buildable~284,365 sqft
Nearest stationClayton Station (future, ~2029)513 m away
Within a provincially designated Transit-Oriented Area, this lot may support up to 3 FAR / 8 storeys regardless of base zoning. Provincial minimums and approximate — municipal rezoning, servicing and parking standards still apply.
Approximate lot lines (ParcelMap BC)
Zoning, lot dimensions and grade are approximate, from public data, and for reference only — verify with the City / Township of Langley before relying on them.
Monthly Cost Calculator
Estimated monthly cost$2,921
Mortgage payment$2,249
Strata fee$434
Property tax$193
Home insurance$45
Partner Rates Available
Contact us for preferred mortgage rates
Monthly cost
Estimated monthly$2,921
$403,000$547,000
5%50%
3.18%7.18%
5 years30 years
$1,835/yr$2,785/yr
$35/mo$55/mo
$344/mo$524/mo
An estimate only. Canadian semi-annual compounding; excludes utilities, closing costs and BC property transfer tax.
5-year fixed, as of Sep 28

 1 / 25 photos