
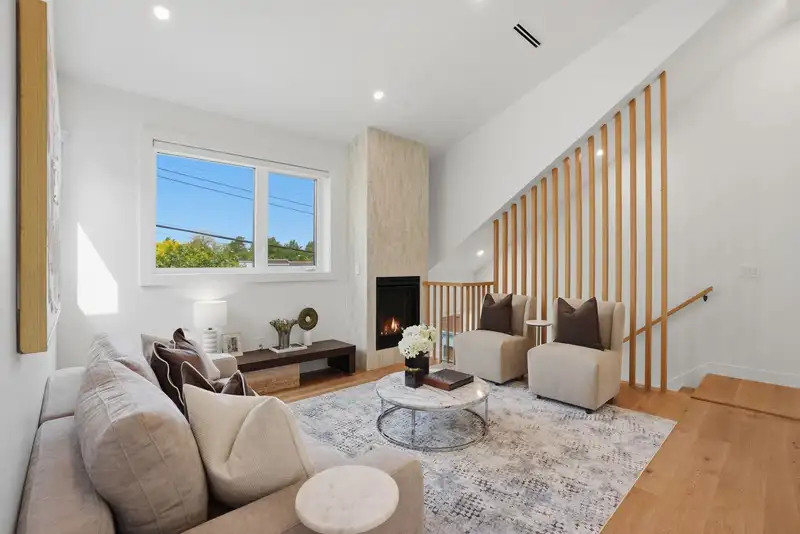
 1 / 24 photos


About This Property
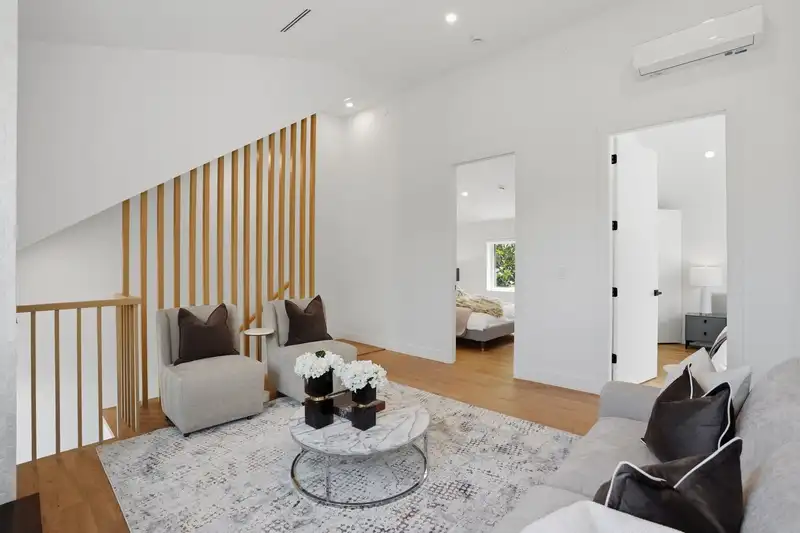
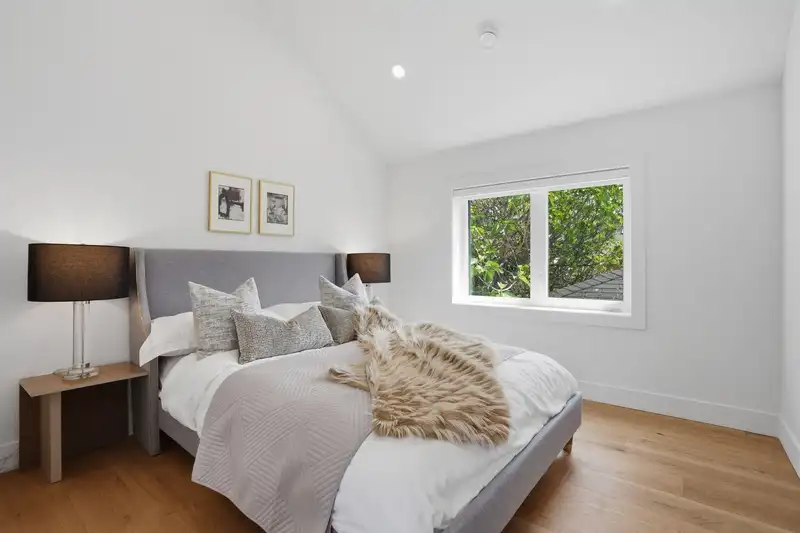
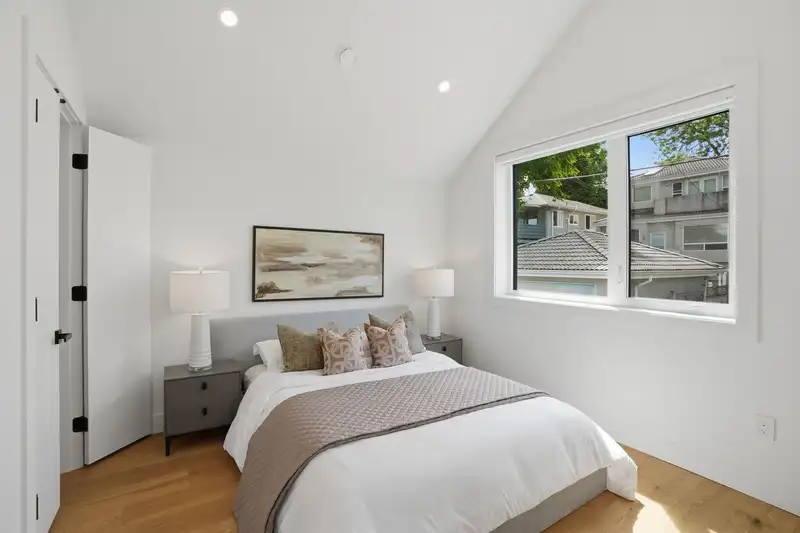
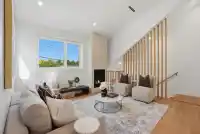
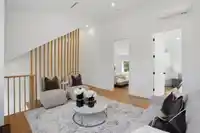
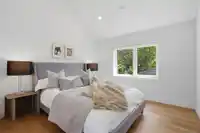
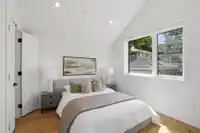
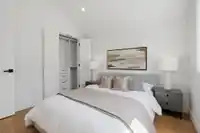
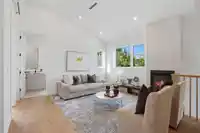
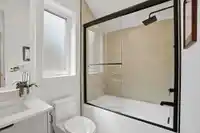
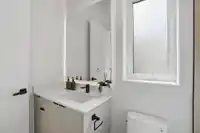
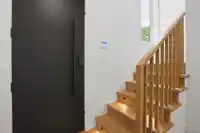
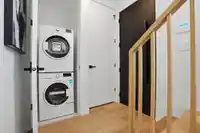
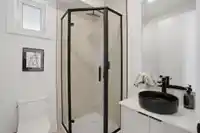
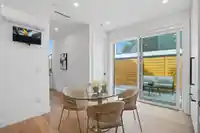
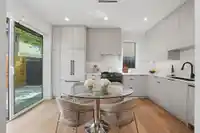
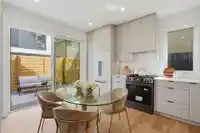
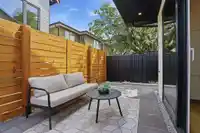
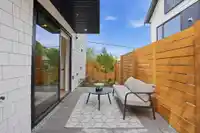
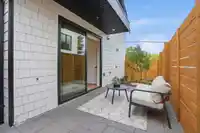
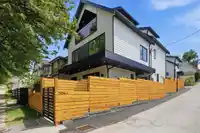
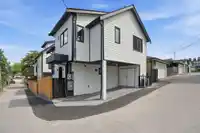
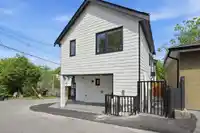
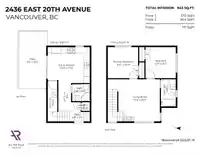
Brand new laneway home in the heart of East Vancouver, offers the perfect blend of modern design and everyday comfort. The open-concept main floor features impressive 10' ceilings, creating a bright and airy atmosphere, while the upper level boasts dramatic 16' vaulted ceilings that enhance the sense of space and style. Featuring 2 bedrooms and 2 full…
Features
Property Details
School Catchment
Location
Land & Development
Within a provincially designated Transit-Oriented Area, this lot may support up to 3 FAR / 8 storeys regardless of base zoning. Provincial minimums and approximate — municipal rezoning, servicing and parking standards still apply.
Zoning, lot dimensions and grade are approximate, from public data, and for reference only — verify with the City / Township of Langley before relying on them.
Recent nearby sales
Sold prices are available to registered users. Log in to see what these sold for.
Mortgage Calculator
Similar Listings Nearby
2866 NANAIMO STREET
3 2535 E BROADWAY
2 2535 E BROADWAY STREET
3896 WELWYN STREET
2754 GRAVELEY STREET
1239 E 22ND AVENUE
1010 E 24TH AVENUE
3277 GRAVELEY STREET
1025 KEEFER STREET
517 E 11TH AVENUE
87 E CORDOVA STREET
1 4910 LAUREL STREET