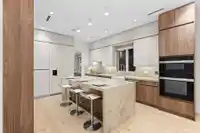
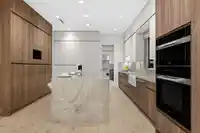
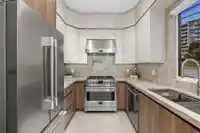
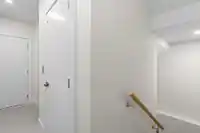
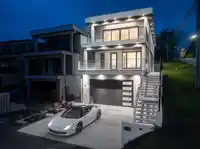
Discover elevated coastal living in White Rock. This spectacular 4,700+ sq ft designer residence captures sweeping ocean views and seamlessly blends refined elegance with everyday comfort. The main level impresses with expansive ceilings and a functional + modern layout. The chef-inspired kitchen offers premium Miele appliances, an oversized serving island,…
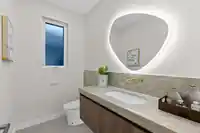
Discover elevated coastal living in White Rock. This spectacular 4,700+ sq ft designer residence captures sweeping ocean views and seamlessly blends refined elegance with everyday comfort. The main level impresses with expansive ceilings and a functional + modern layout. The chef-inspired kitchen offers premium Miele appliances, an oversized serving island, statement lighting, and exquisite finishes. This home has it all! Enjoy a prep kitchen, 550+ sq ft of viewing terraces, and a legal 2-bedroom suite with separate entrance. Premium features include smart home technology, air conditioning, radiant heat, engineered hardwood floors, elevator, spa retreat with steam shower and sauna, media + recreation, and private gymnasium. Steps to world class shops, dining, walking trails, and the beach!
Features
Elevator
Private Yard
Garage Double
Front Access
Concrete
Garage Door Opener
Shopping Nearby
Room measurements25 rooms▸
Primary BedroomMain · 12'3 × 15'8
Walk-In ClosetMain · 12'3 × 6'0
FoyerMain · 5'8 × 7'1
Porch (enclosed)Main · 5'8 × 5'1
LaundryMain · 5'8 × 8'0
BedroomMain · 13'2 × 9'1
BedroomMain · 13'2 × 11'9
Walk-In ClosetMain · 7'11 × 4'6
Walk-In ClosetMain · 7'1 × 6'5
KitchenAbove · 17'4 × 13'6
Eating AreaAbove · 8'1 × 13'3
Wok KitchenAbove · 11'8 × 8'5
BedroomAbove · 11'8 × 13'0
Walk-In ClosetAbove · 4'11 × 4'6
Dining RoomAbove · 16'0 × 9'6
Living RoomAbove · 16'0 × 12'5
Living RoomBelow · 14'8 × 11'9
BedroomBelow · 12'0 × 9'0
BedroomBelow · 10'7 × 9'0
BedroomBelow · 11'0 × 9'0
KitchenBelow · 11'3 × 11'9
Media RoomBsmt · 17'8 × 20'6
SaunaBsmt · 5'7 × 4'8
DenBsmt · 12'9 × 7'2
Recreation RoomBsmt · 15'9 × 12'8
Floor plan
🔍 Tap to zoom
Pinch or scroll to zoom · drag to pan · double-tap to reset
Property Details
MLS NumberR3147547
Property TypeSingle Family Residence
Bedrooms7
Bathrooms7.5
Square Feet4,726
Lot Size3,960 sqft
Year Built2026
Parking Spaces2
HeatingRadiant
Days on Market32
StatusActive
Listed ByAngell, Hasman & Associates Realty Ltd.
School Catchment
ElementaryH.T. Thrift
SecondarySemiahmoo
Neighbourhood
Highlighted area = this home's census tract (StatCan), the boundary the neighbourhood stats describe.
$1,500,000Median home value
$94,000Median household income
66.3%Owner-occupied
42.5%Single-detached homes
2.2Avg household size
55.6Median age
38.3%Bachelor's degree or higher (25-64)
46%Commute under 30 min
86.9%Drive to work
30.3%Foreign-born residents
5,970Neighbourhood population
Age
Under 159.6%
15 to 6457.3%
65 and over33.1%
Household size
1 person31.8%
238.6%
313.3%
49.9%
5 or more6.4%
Language spoken at home
71.6% English mother tongue
Mandarin8.9%
Punjabi3.9%
English + other2.3%
German1.7%
French1.2%
Cantonese1%
All others9.4%
Mother tongue, share of 5,645 residents.
How this pocket differs
notably more 5+ person households than White Rock 6.4% vs 4%
more 4-person households than White Rock 9.9% vs 6.8%
fewer people living alone than White Rock 31.8% vs 44.3%
notably more Mandarin speakers than White Rock 8.9% vs 5.1%
more Punjabi speakers than White Rock 3.9% vs 3%
Median dwelling value is higher than Metro Vancouver $1,500,000 vs $1,050,000
Source: Statistics Canada, Census of Population, 2021. Reproduced and distributed on an "as is" basis with the permission of Statistics Canada.
Land & Development
Lot size3,956 sqft
Lot dimensions33 × 119 ft
Lot shapeRectangular
Gradesteep
Ground rises about 2.8 m across the lot, side to side (25.9% grade).
Approximate lot lines (ParcelMap BC)
Zoning, lot dimensions and grade are approximate, from public data, and for reference only — verify with the City / Township of Langley before relying on them.
Recent nearby sales
Sold prices are available to registered users. Log in to see what these sold for.

 1 / 37 photos