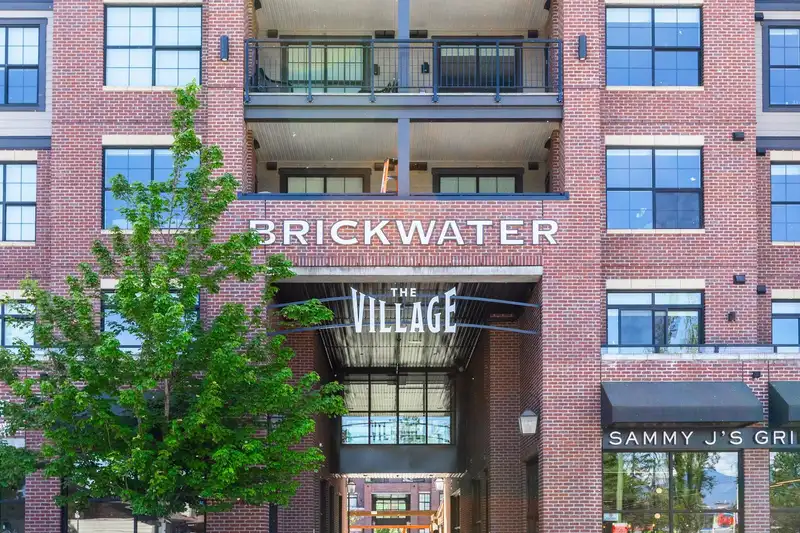
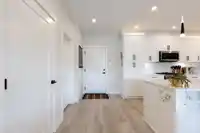
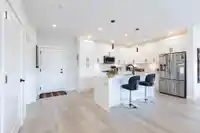
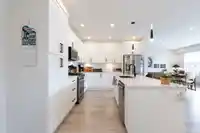
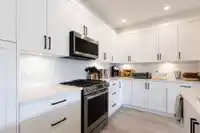
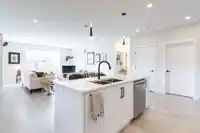
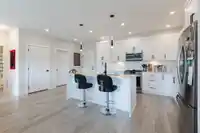
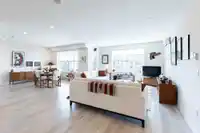
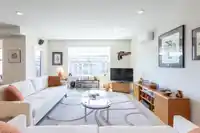
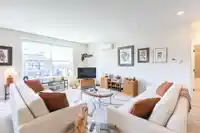
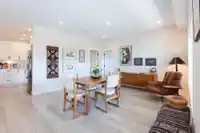
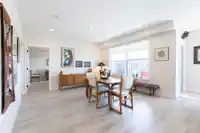
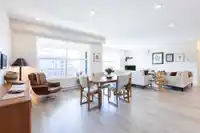
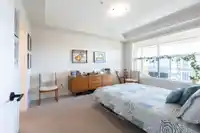
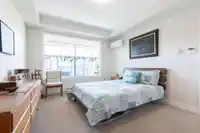
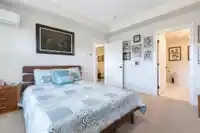
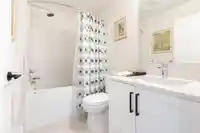
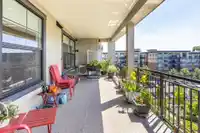
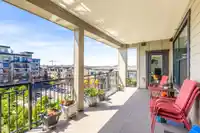
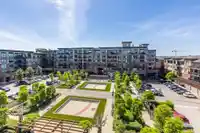
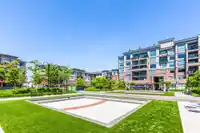
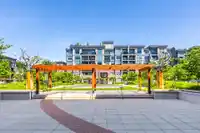
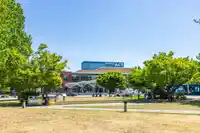
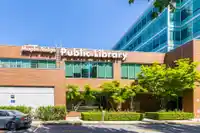
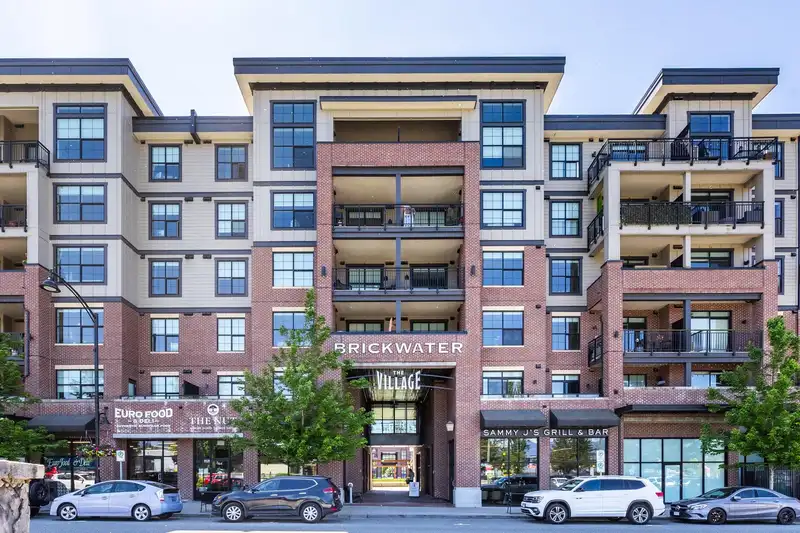
BRICKWATER - JUST REDUCED - live in the heart of downtown Maple Ridge with every amenity just steps away - shops, restaurants, recreation & The ACT Theatre. This fabulous 2 bedroom + den, built by FALCON HOMES, features 9' ceilings, large windows with an open-concept layout & spacious deck overlooking the courtyard, perfect for a quiet morning coffee, or…
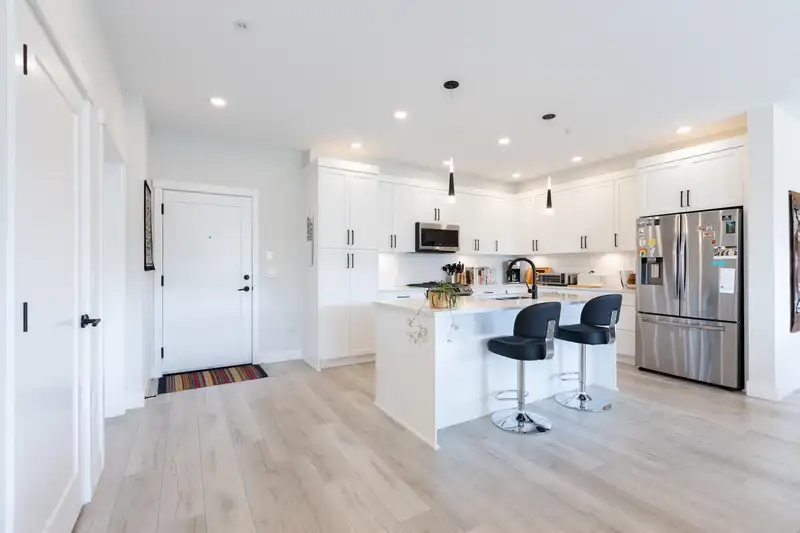
BRICKWATER - JUST REDUCED - live in the heart of downtown Maple Ridge with every amenity just steps away - shops, restaurants, recreation & The ACT Theatre. This fabulous 2 bedroom + den, built by FALCON HOMES, features 9' ceilings, large windows with an open-concept layout & spacious deck overlooking the courtyard, perfect for a quiet morning coffee, or entertaining family & friends. Den could easily be a 3rd bdrm. FEATURES: heat pump w/AC, kitchen w/stainless steel appliances, quartz counters, extended island w/bar seating & shaker-style cabinets. Tandem parking for 2, storage locker and Common Rooftop deck with 360 views. This unit is designed for the discriminating buyer! OPEN HOUSE Saturday July 11th 1-3pm
Features
Elevator
Storage
Balcony
Underground
RV Access/Parking
Tandem
Side Access
Concrete
Garage Door Opener
Shopping Nearby
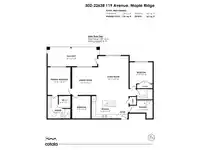
Room measurements9 rooms▸
Living RoomMain · 15'7 × 19'1
Dining RoomMain · 13'1 × 13'4
KitchenMain · 11'5 × 13'
DenMain · 9'5 × 11'5
Primary BedroomMain · 11'8 × 14'2
Walk-In ClosetMain · 6'1 × 6'
BedroomMain · 10'1 × 11'9
LaundryMain · 6'4 × 11'9
FoyerMain · 6'4 × 11'9
Floor plan
🔍 Tap to zoom
Pinch or scroll to zoom · drag to pan · double-tap to reset
Property Details
MLS NumberR3143709
Property TypeApartment/Condo
Bedrooms2
Bathrooms2
Square Feet1,581
Year Built2020
Parking Spaces2
HeatingBaseboard, Electric, Heat Pump
Strata Fee$669.34/mo
Days on Market1
StatusActive
Listed ByRE/MAX LIFESTYLES REALTY
School Catchment
ElementaryEric Langton Elementary
SecondaryMaple Ridge Secondary
Neighbourhood
$412,000Median home value
$57,600Median household income
61.2%Owner-occupied
6.5%Single-detached homes
1.8Avg household size
52Median age
18.3%Bachelor's degree or higher (25-64)
52.7%Commute under 30 min
76.7%Drive to work
27.7%Foreign-born residents
5,587Neighbourhood population
Source: Statistics Canada, Census of Population, 2021. Reproduced and distributed on an "as is" basis with the permission of Statistics Canada.
Location
Highlighted area = this home's census tract (StatCan), the boundary the neighbourhood stats describe.
Recent nearby sales
Sold prices are available to registered users. Log in to see what these sold for.

 1 / 40 photos