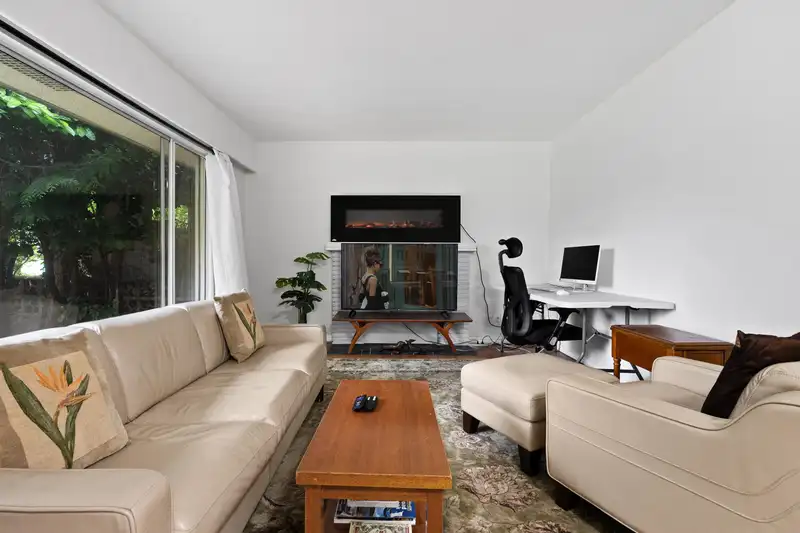
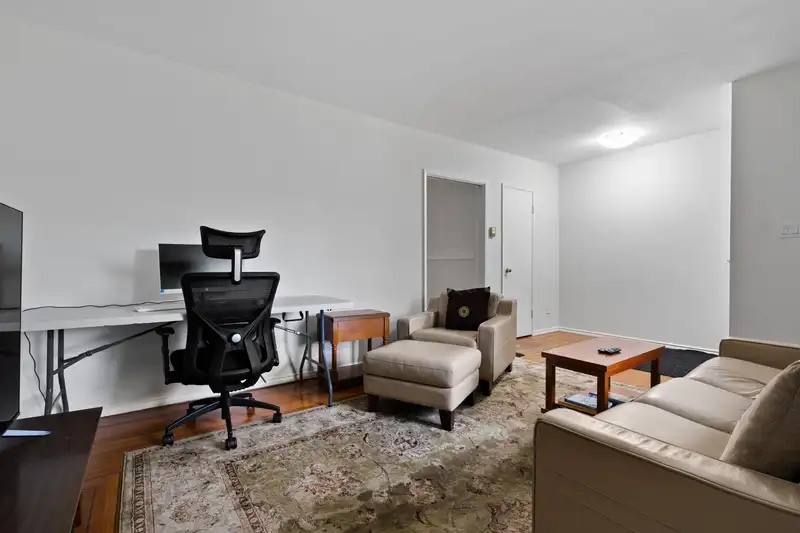
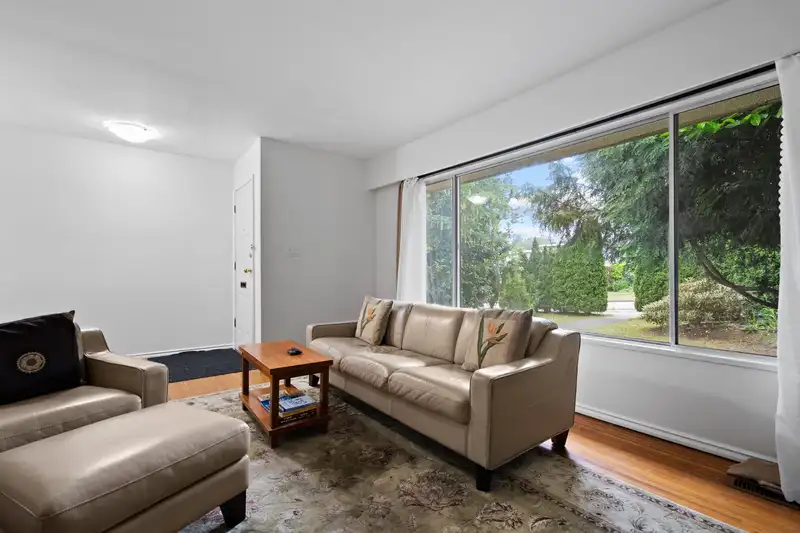
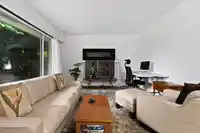
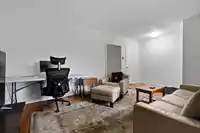
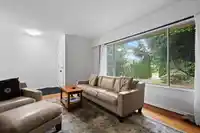
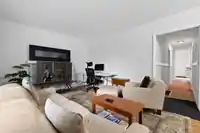
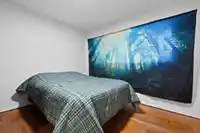
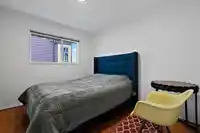
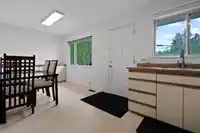
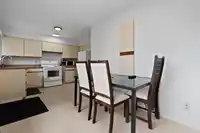
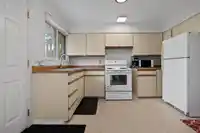
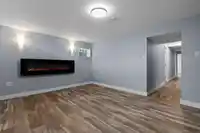
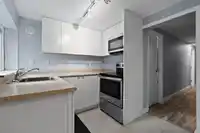
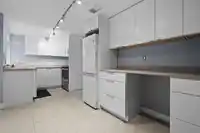
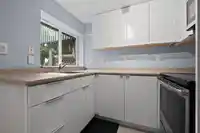
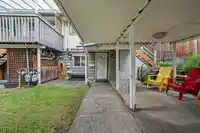
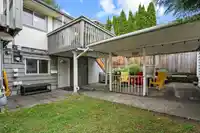
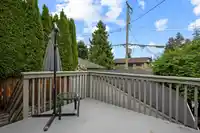
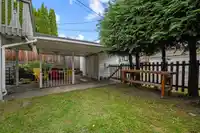
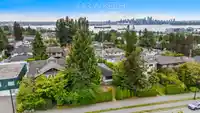
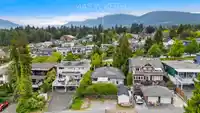
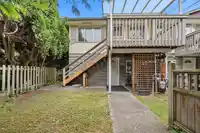
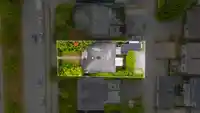
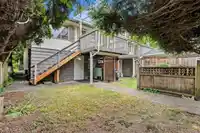
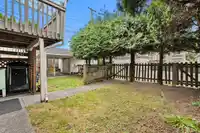
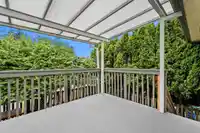
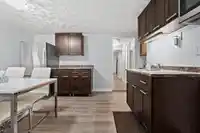
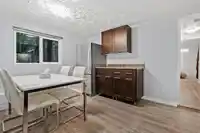
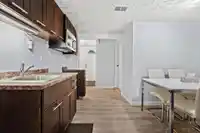
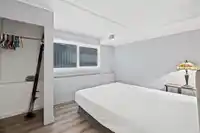
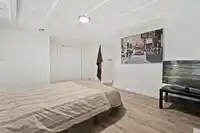
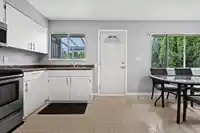
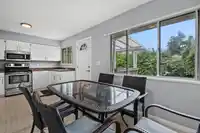
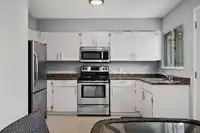
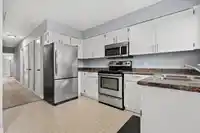
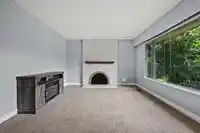
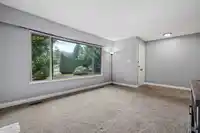
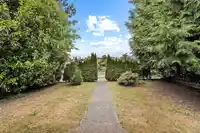
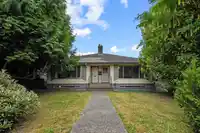
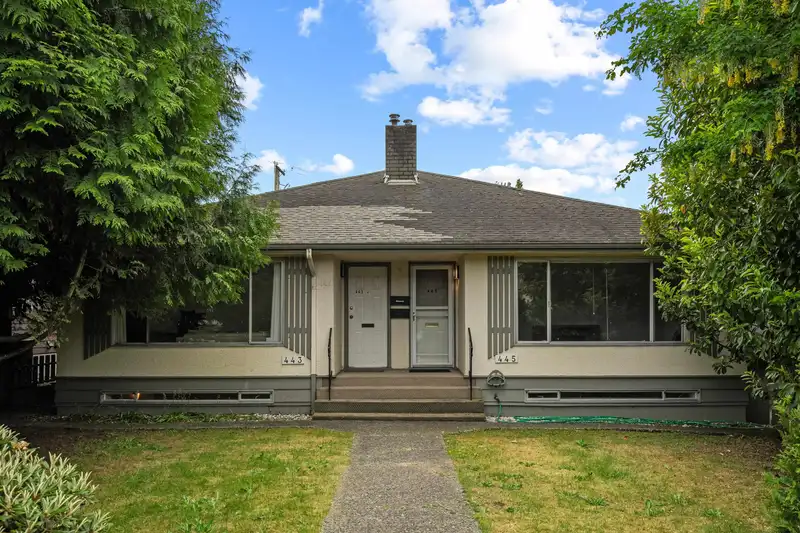
Rare opportunity to own a 6,200 sqft R4 zoned lot in a prime Lower Lonsdale location! This 3,362 sqft property features a duplex with 2 bedroom suites on each side and two additional 2 bedroom suites down, private yard space, storage shed and four open parking spots at the rear. Ideally situated just minutes from vibrant Lonsdale, offering easy access to…
Rare opportunity to own a 6,200 sqft R4 zoned lot in a prime Lower Lonsdale location! This 3,362 sqft property features a duplex with 2 bedroom suites on each side and two additional 2 bedroom suites down, private yard space, storage shed and four open parking spots at the rear. Ideally situated just minutes from vibrant Lonsdale, offering easy access to shops, cafés, restaurants, and everyday amenities. Enjoy beautiful water and downtown views from the backyard, mountain views from the front, and unbeatable convenience. Just a 6-minute drive to the SeaBus, making commuting to downtown Vancouver quick and easy. Excellent potential for investors, builders, or future development opportunities. Call us today!
Features
Storage
Garden
Balcony
Private Yard
Open
Lane Access
Shopping Nearby
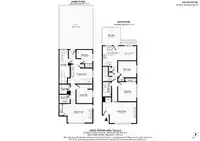
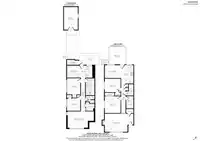
Room measurements24 rooms▸
Living RoomMain · 12' × 19'2
BedroomMain · 11'1 × 9'11
BedroomMain · 9'1 × 10'5
KitchenMain · 11'8 × 8'2
Dining RoomMain · 8' × 11'
Recreation RoomBelow · 11'5 × 18'4
BedroomBelow · 8'11 × 8'11
BedroomBelow · 13'10 × 8'11
LaundryBelow · 6' × 11'5
UtilityBelow · 5'5 × 6'1
Dining RoomBelow · 8'0 × 8'6
KitchenBelow · 8'0 × 8'6
StorageBelow · 3'11 × 7'11
Living RoomMain · 12' × 19'3
BedroomMain · 11'1 × 10'6
BedroomMain · 9'1 × 10'6
Dining RoomMain · 7'11 × 9'7
KitchenMain · 7'11 × 9'7
Family RoomBelow · 11'3 × 16'8
BedroomBelow · 9'4 × 10'11
UtilityBelow · 5'6 × 6'3
LaundryBelow · 20'4 × 6'4
KitchenBelow · 14'0 × 14'5
BedroomBelow · 8'2 × 8'11
Floor plan
🔍 Tap to zoom
Pinch or scroll to zoom · drag to pan · double-tap to reset
Property Details
MLS NumberR3126952
Property TypeDuplex
Bedrooms8
Bathrooms4
Square Feet3,362
Lot Size6,200 sqft
Year Built1959
HeatingForced Air
Days on Market90
StatusActive
Listed ByMacdonald Realty
School Catchment
ElementaryQueenmary
SecondaryCarson Graham
Neighbourhood
Highlighted area = this home's census tract (StatCan), the boundary the neighbourhood stats describe.
$880,000Median home value
$87,000Median household income
55.5%Owner-occupied
6.6%Single-detached homes
2.1Avg household size
41.2Median age
52.4%Bachelor's degree or higher (25-64)
68.5%Commute under 30 min
59.6%Drive to work
42.2%Foreign-born residents
4,992Neighbourhood population
Age
Under 1512.5%
15 to 6471.9%
65 and over15.5%
Household size
1 person37.9%
232.3%
315.3%
411.1%
5 or more3.4%
Language spoken at home
60.7% English mother tongue
Farsi5.7%
Tagalog4.9%
English + other4.9%
Spanish2%
French1.8%
Korean1.6%
All others18.4%
Mother tongue, share of 4,990 residents.
How this pocket differs
notably more 4-person households than Lower Lonsdale 11% vs 7.3%
more 5+ person households than Lower Lonsdale 3.4% vs 2.7%
notably more Tagalog speakers than Lower Lonsdale 4.9% vs 3.2%
Source: Statistics Canada, Census of Population, 2021. Reproduced and distributed on an "as is" basis with the permission of Statistics Canada.
Land & Development
Lot size6,199 sqft
Lot dimensions50 × 123 ft
Lot shapeRectangular
Approximate lot lines (ParcelMap BC)
Zoning, lot dimensions and grade are approximate, from public data, and for reference only — verify with the City / Township of Langley before relying on them.
Recent nearby sales
Sold prices are available to registered users. Log in to see what these sold for.

 1 / 40 photos