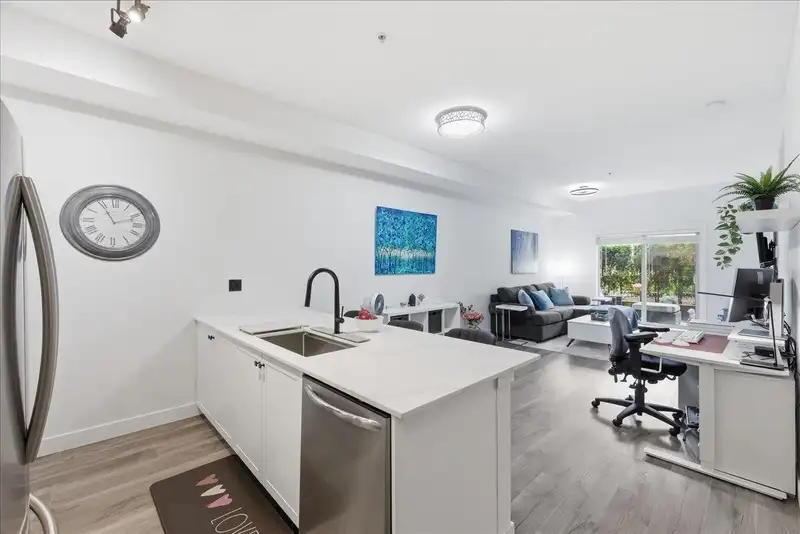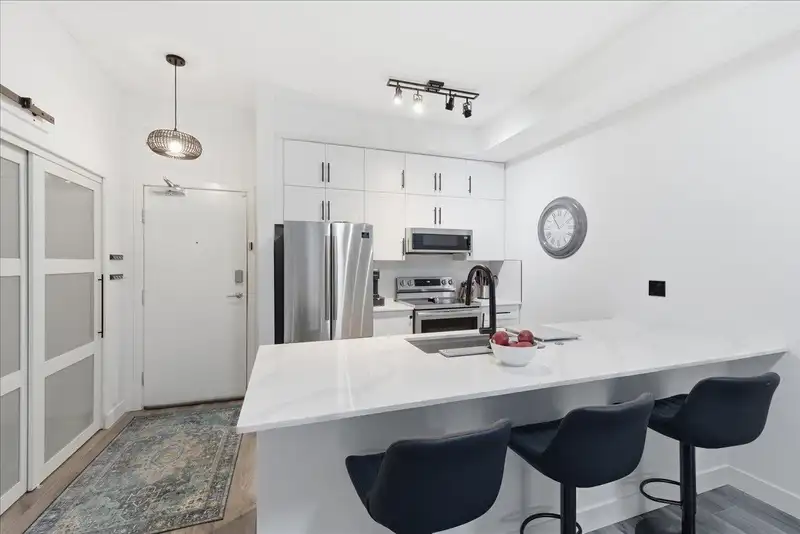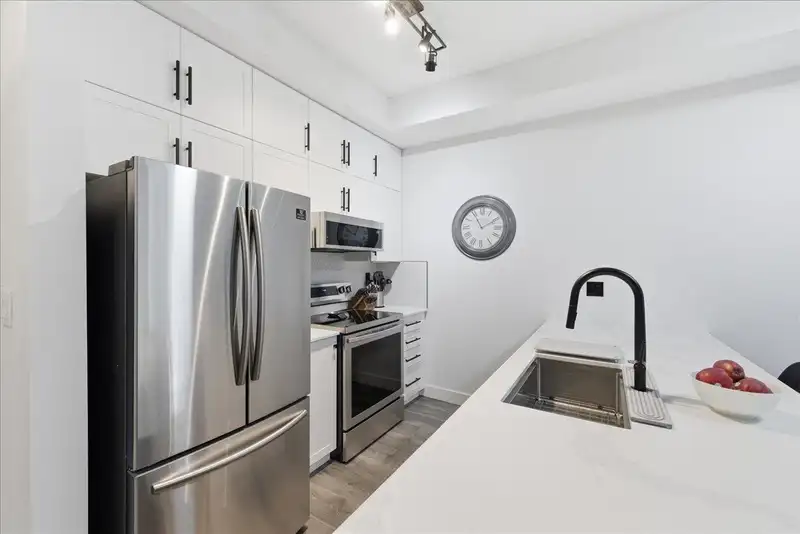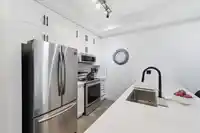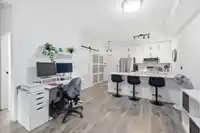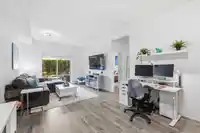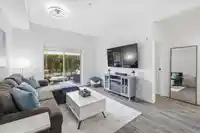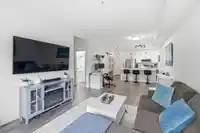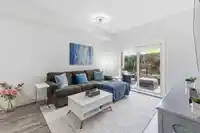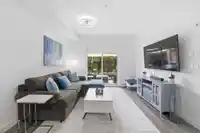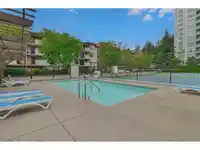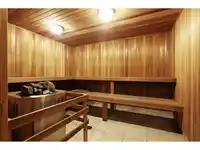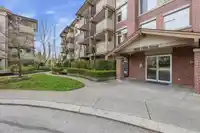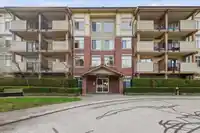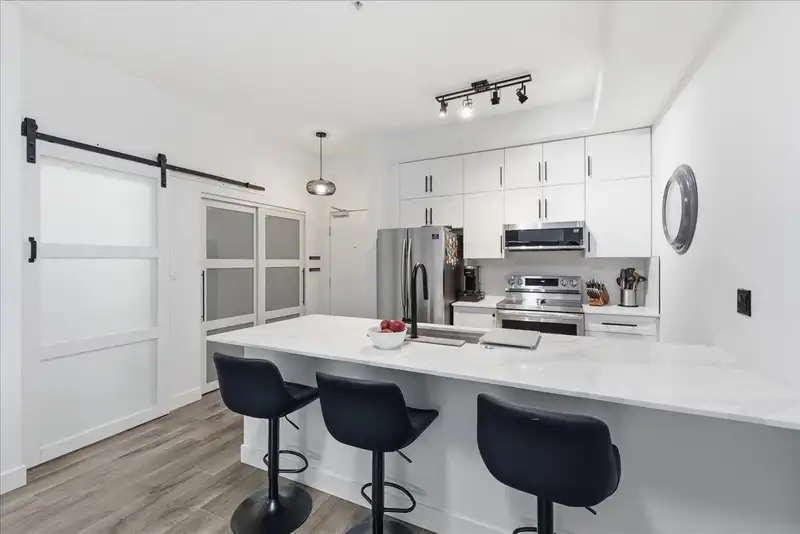
Beautifully renovated from top to bottom, this bright ground-floor home combines soaring ceilings with a rare, private patio that truly extends your living space. The stunning kitchen features quartz countertops, herringbone backsplash, stainless steel appliances, and contemporary finishes. Luxury plank flooring, fresh paint, designer lighting, a stylish…
Beautifully renovated from top to bottom, this bright ground-floor home combines soaring ceilings with a rare, private patio that truly extends your living space. The stunning kitchen features quartz countertops, herringbone backsplash, stainless steel appliances, and contemporary finishes. Luxury plank flooring, fresh paint, designer lighting, a stylish bathroom, and smart-home features complete this move-in-ready home. The oversized den is large enough to function as a guest room, home office, nursery, or second sleeping area, offering exceptional flexibility. Includes parking. A turnkey home that offers the perfect blend of style, space, privacy, and indoor-outdoor living. Bonus - 4 EV chargers onsite
Features
Elevator
Garden
Tennis Court(s)
Garage Under Building
Underground
Guest
Lane Access
Asphalt
Garage Door Opener
Shopping Nearby
Room measurements7 rooms▸
FoyerMain · 3'9 × 10'4
KitchenMain · 9'1 × 9'2
Dining RoomMain · 7'11 × 12'0
Living RoomMain · 12'0 × 14'11
Primary BedroomMain · 10'6 × 10'11
DenMain · 7'4 × 12'5
PatioMain · 7'9 × 11'8
Floor plan
🔍 Tap to zoom
Pinch or scroll to zoom · drag to pan · double-tap to reset
Property Details
MLS NumberR3104163
Property TypeApartment/Condo
Bedrooms1
Bathrooms1
Square Feet816
Year Built2007
Parking Spaces1
HeatingBaseboard, Electric
Strata Fee$604.83/mo
Days on Market137
StatusActive
Listed BySotheby's International Realty Canada
School Catchment
ElementaryBonaccord
SecondaryJohnston Heights
Neighbourhood
Highlighted area = this home's census tract (StatCan), the boundary the neighbourhood stats describe.
$452,000Median home value
$65,000Median household income
54.8%Owner-occupied
2%Single-detached homes
2.2Avg household size
42.4Median age
31.1%Bachelor's degree or higher (25-64)
48.3%Commute under 30 min
72.3%Drive to work
57.8%Foreign-born residents
5,146Neighbourhood population
Age
Under 1513.7%
15 to 6465.2%
65 and over21.1%
Household size
1 person35.5%
233.8%
313.7%
410.5%
5 or more6.5%
Language spoken at home
37.8% English mother tongue
Tagalog10%
English + other6.7%
Korean5.9%
Mandarin5.7%
Arabic4.5%
Cantonese2.4%
All others27%
Mother tongue, share of 5,125 residents.
How this pocket differs
more seniors 65+ than Guildford 21.1% vs 15.3%
notably fewer 5+ person households than Guildford 6.5% vs 11.9%
fewer 4-person households than Guildford 10.4% vs 15.3%
more people living alone than Guildford 35.4% vs 24.1%
more Korean speakers than Guildford 5.9% vs 4.2%
Median household income is lower than Metro Vancouver $65,000 vs $90,000
Median dwelling value is notably lower than Metro Vancouver $452,000 vs $1,050,000
Source: Statistics Canada, Census of Population, 2021. Reproduced and distributed on an "as is" basis with the permission of Statistics Canada.
Monthly Cost Calculator
Estimated monthly cost$2,625
Mortgage payment$1,810
Strata fee$605
Property tax$165
Home insurance$45
Partner Rates Available
Contact us for preferred mortgage rates
Monthly cost
Estimated monthly$2,625
$339,900$459,900
5%50%
2.72%6.72%
5 years30 years
$1,578/yr$2,378/yr
$35/mo$55/mo
$480/mo$730/mo
Home price$399,900
Down payment (20%)$79,980
Mortgage amount$319,920
Total interest$223,082
Home price$399,900
Down payment (20%)$79,980
Mortgage amount$319,920
Total interest$223,082
An estimate only. Canadian semi-annual compounding; excludes utilities, closing costs and BC property transfer tax.
5-year fixed, as of Aug 6