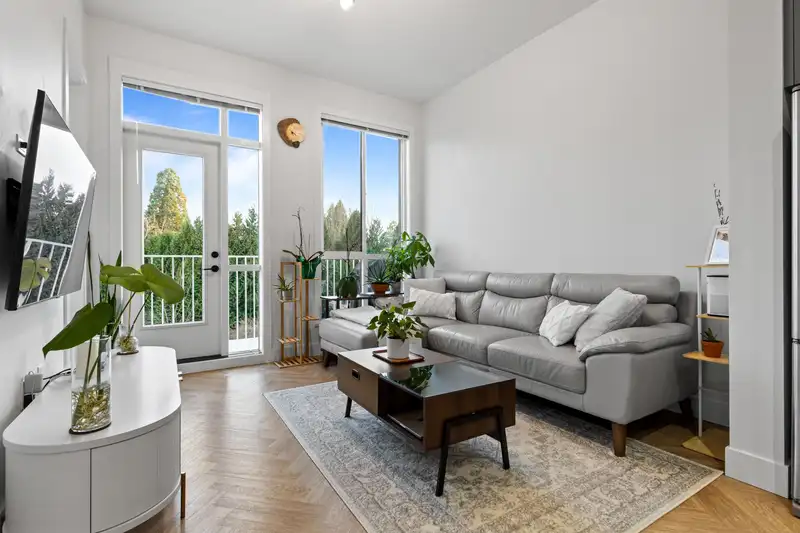
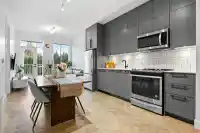
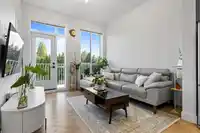
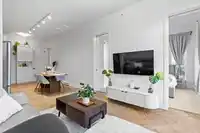
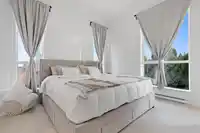
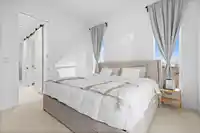
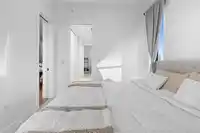
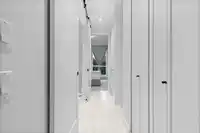
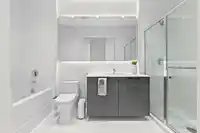
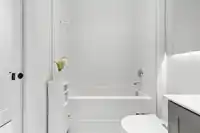
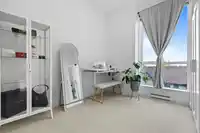
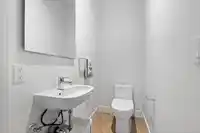
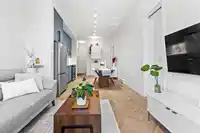
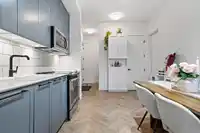
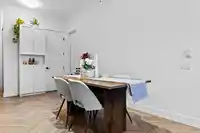
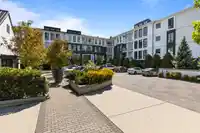
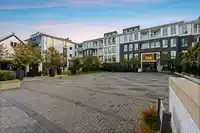
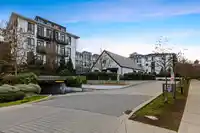
Experience elevated penthouse living in this bright corner until featuring a true 2-bedroom layout, both with windows. Elegant herringbone flooring welcomes you into a functional, designer space filled with natural light. The spacious primary bedroom boasts a large walk-in closet leading to a spa-inspired ensuite with soaker tub and separate shower. A…
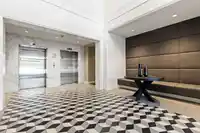
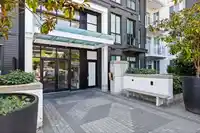
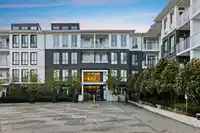
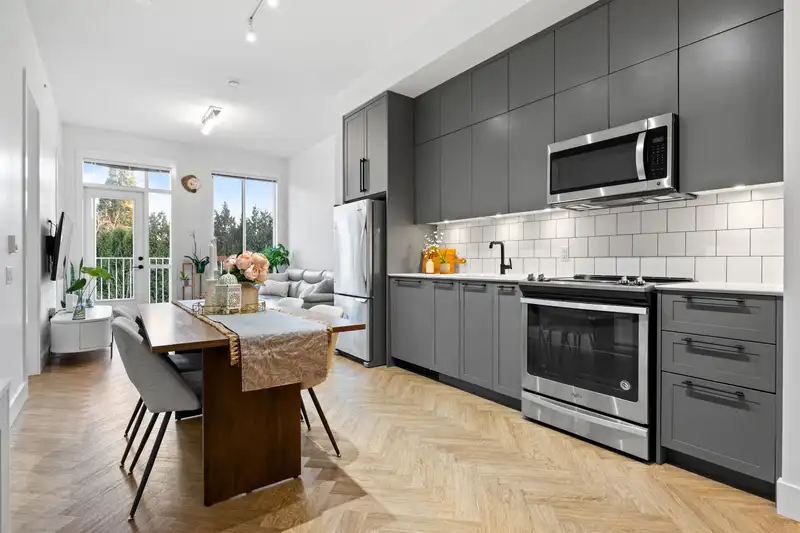
Experience elevated penthouse living in this bright corner until featuring a true 2-bedroom layout, both with windows. Elegant herringbone flooring welcomes you into a functional, designer space filled with natural light. The spacious primary bedroom boasts a large walk-in closet leading to a spa-inspired ensuite with soaker tub and separate shower. A powder room adds convenience for guests and entertaining. Enjoy 10FT ceilings, timeless Georgian architecture, quality finishes, and stainless steel appliances. Only a select few homes include a same-floor storage locker and this is one of them. All just steps to Guildford Mall, Landmark Cinemas, and countless shops, dining, and amenities.
Features
Elevator
Storage
Pantry
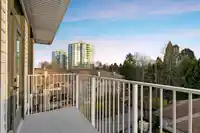
Balcony
Underground
Garage Door Opener
Shopping Nearby
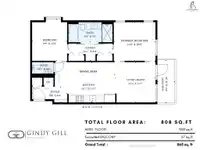
Room measurements6 rooms▸
Primary BedroomMain · 10'8 × 11'6
BedroomMain · 11'6 × 9'8
Living RoomMain · 11'1 × 11'1
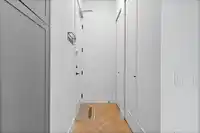
FoyerMain · 4'4 × 9'8
KitchenMain · 11'1 × 16'7
Walk-In ClosetMain · 4'9 × 12'1
Floor plan
🔍 Tap to zoom
Pinch or scroll to zoom · drag to pan · double-tap to reset
Property Details
MLS NumberR3141761
Property TypeApartment/Condo
Bedrooms2
Bathrooms1.5
Square Feet865
Year Built2019
Parking Spaces1
HeatingBaseboard, Electric
Strata Fee$376.81/mo
Days on Market11
StatusActive
Listed ByLPT Realty ULC
School Catchment
ElementaryBonaccord
SecondaryJohnston Heights
Neighbourhood
$452,000Median home value
$65,000Median household income
54.8%Owner-occupied
2%Single-detached homes
2.2Avg household size
42.4Median age
31.1%Bachelor's degree or higher (25-64)
48.3%Commute under 30 min
72.3%Drive to work
57.8%Foreign-born residents
5,146Neighbourhood population
Source: Statistics Canada, Census of Population, 2021. Reproduced and distributed on an "as is" basis with the permission of Statistics Canada.
Location
Highlighted area = this home's census tract (StatCan), the boundary the neighbourhood stats describe.
Recent nearby sales
Sold prices are available to registered users. Log in to see what these sold for.

 1 / 31 photos