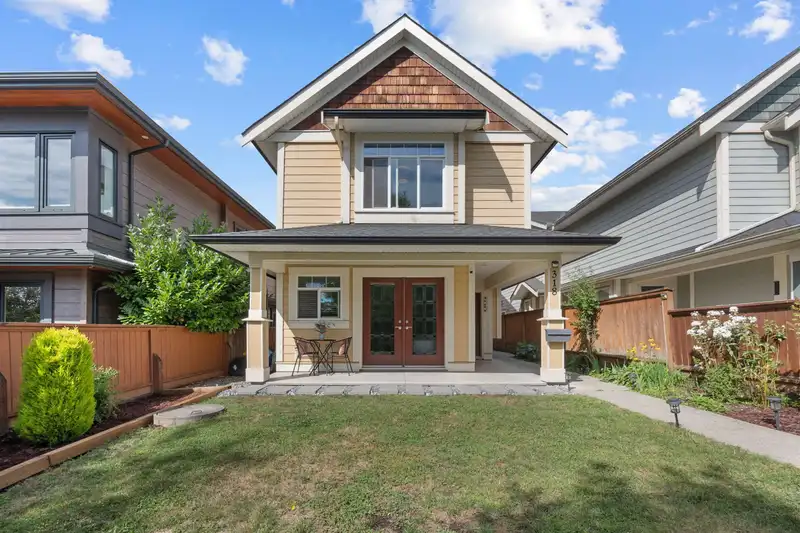
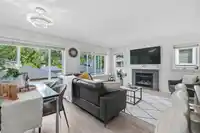
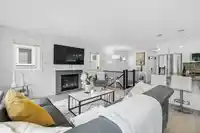
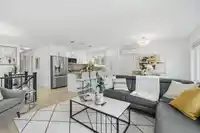
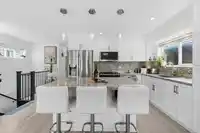
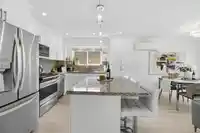
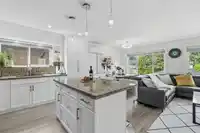
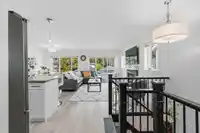
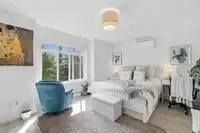
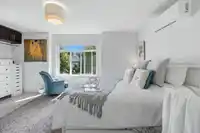
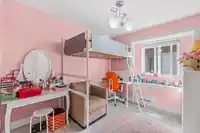
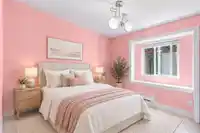
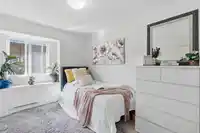
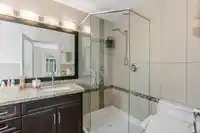
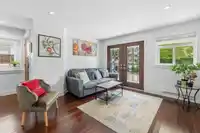
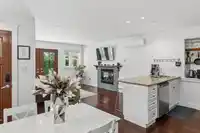
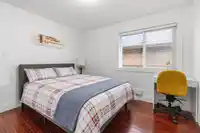
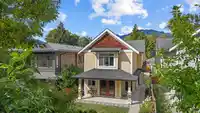
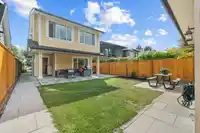
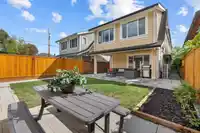
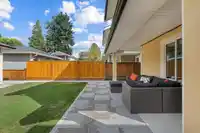
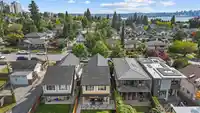
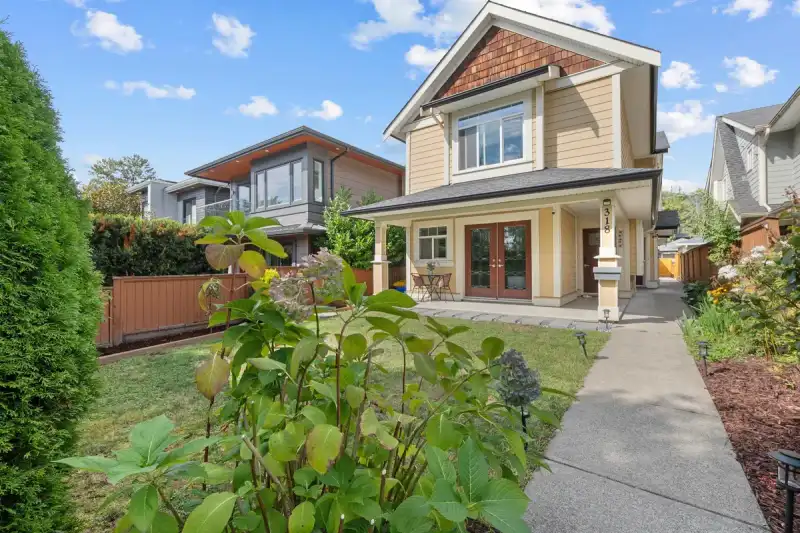
Beautiful 12-year-young 5-bed, 3-bath home on one of Central Lonsdale’s most sought-after quiet streets. Sitting on a bright, level south-facing lot this move-in-ready home features an inviting open-concept layout, large windows, abundant natural light, gas fireplace, stainless-steel appliances & partial city views. Enjoy the sunny front patio and private…
Beautiful 12-year-young 5-bed, 3-bath home on one of Central Lonsdale’s most sought-after quiet streets. Sitting on a bright, level south-facing lot this move-in-ready home features an inviting open-concept layout, large windows, abundant natural light, gas fireplace, stainless-steel appliances & partial city views. Enjoy the sunny front patio and private backyard. Fully legalized 1-bed suite offers flexibility as a mortgage helper, family space or rental income, currently operated as a registered Airbnb. Over $145,000 in upgrades include heat pump A/C, upgraded and legalized suite, new flooring & appliances, on-demand hot water, new retaining wall & fencing. 2-car garage, steps to Lonsdale, shops, restaurants, parks & Carson Graham IB School.
Features
Private Yard
Garage Double
Lane Access
Shopping Nearby
Room measurements14 rooms▸
FoyerBelow · 21'5 × 7'5
Living RoomMain · 14'6 × 9'0
Dining RoomMain · 10'6 × 9'11
KitchenMain · 10'9 × 14'9
BedroomMain · 8'6 × 11'1
BedroomMain · 8'10 × 10'1
Primary BedroomMain · 17'11 × 16'7
Porch (enclosed)Below · 17'11 × 17'9
Living RoomBelow · 14'4 × 12'1
Dining RoomBelow · 13'3 × 7'5
KitchenBelow · 9'2 × 9'4
BedroomBelow · 11'3 × 11'0
BedroomBelow · 10'6 × 11'6
Porch (enclosed)Below · 13'2 × 19'6
Floor plan
🔍 Tap to zoom
Pinch or scroll to zoom · drag to pan · double-tap to reset
Property Details
MLS NumberR3164936
Property TypeSingle Family Residence
Bedrooms5
Bathrooms3
Square Feet2,300
Lot Size4,196 sqft
Year Built2014
Parking Spaces2
HeatingHeat Pump, Natural Gas
Days on Market5
StatusActive
Listed ByOakwyn Realty Ltd.
School Catchment
ElementaryQueenmary
SecondaryCarson Graham
Neighbourhood
Highlighted area = this home's census tract (StatCan), the boundary the neighbourhood stats describe.
$900,000Median home value
$69,500Median household income
43.5%Owner-occupied
9.4%Single-detached homes
2Avg household size
44Median age
46.6%Bachelor's degree or higher (25-64)
67.8%Commute under 30 min
63.8%Drive to work
41.1%Foreign-born residents
4,486Neighbourhood population
Age
Under 1511.1%
15 to 6470.2%
65 and over18.7%
Household size
1 person40.8%
232.8%
313.2%
49.3%
5 or more3.9%
Language spoken at home
56.1% English mother tongue
Farsi12.3%
English + other4.3%
Tagalog4%
Spanish2%
French1.8%
Korean1.3%
All others18.2%
Mother tongue, share of 4,485 residents.
How this pocket differs
more Tagalog speakers than Central Lonsdale 4% vs 3%
Median household income is lower than Metro Vancouver $69,500 vs $90,000
Source: Statistics Canada, Census of Population, 2021. Reproduced and distributed on an "as is" basis with the permission of Statistics Canada.
Land & Development
Lot size4,198 sqft
Lot dimensions30 × 139 ft
Lot shapeRectangular
Approximate lot lines (ParcelMap BC)
Zoning, lot dimensions and grade are approximate, from public data, and for reference only — verify with the City / Township of Langley before relying on them.
Recent nearby sales
Sold prices are available to registered users. Log in to see what these sold for.

 1 / 40 photos