Tucked into the heart of downtown Vancouver, this rarely available “07” floorplan at the R&R offers an exceptional blend of space, light & lifestyle. This bright 2-bedroom, 2-bathroom + den home features an ideal layout with separated bedrooms for added privacy, a spacious primary retreat with walk-in closet, & a versatile den perfect for a home office.…
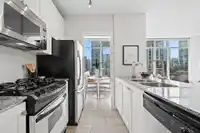
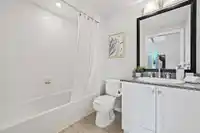
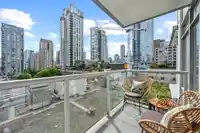
Tucked into the heart of downtown Vancouver, this rarely available “07” floorplan at the R&R offers an exceptional blend of space, light & lifestyle. This bright 2-bedroom, 2-bathroom + den home features an ideal layout with separated bedrooms for added privacy, a spacious primary retreat with walk-in closet, & a versatile den perfect for a home office. Freshly painted, the kitchen features granite countertops, stainless-steel appliances, a gas range, and a bright eating area. Enjoy peaceful views over Rainbow Park to the city skyline from your private balcony. Just steps to the Art Gallery, library, cafés, restaurants, shopping, both the Canada & Expo Lines, and the business district. Excellent building with concierge, gym, secure parking, & a rare oversized private storage room!
Features
Elevator
Storage
Balcony
Underground
Lane Access
Concrete
Shopping Nearby
Room measurements8 rooms▸
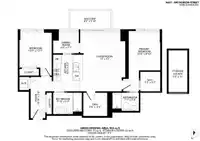
FoyerMain · 3'8 × 10'10
BedroomMain · 12'1 × 10'9
KitchenMain · 8'2 × 10'2
Dining RoomMain · 7'1 × 6'9
Living RoomMain · 12'9 × 17'13
Primary BedroomMain · 8'10 × 10'6
Walk-In ClosetMain · 5'7 × 5'3
DenMain · 6'3 × 5'8
Floor plan
🔍 Tap to zoom
Pinch or scroll to zoom · drag to pan · double-tap to reset
Property Details
MLS NumberR3127693
Property TypeApartment/Condo
Bedrooms2
Bathrooms2
Square Feet914
Year Built2006
Parking Spaces1
HeatingBaseboard, Electric
Strata Fee$701.86/mo
StatusClosed
Listed ByRE/MAX Select Properties
School Catchment
ElementaryCrosstown
SecondaryKing George
Neighbourhood
Highlighted area = this home's census tract (StatCan), the boundary the neighbourhood stats describe.
$880,000Median home value
$84,000Median household income
34.3%Owner-occupied
0.1%Single-detached homes
1.6Avg household size
34.4Median age
66.7%Bachelor's degree or higher (25-64)
69.9%Commute under 30 min
33.9%Drive to work
41.7%Foreign-born residents
8,566Neighbourhood population
Age
Under 154.7%
15 to 6487.9%
65 and over7.4%
Household size
1 person51.9%
237.6%
37.2%
42.4%
5 or more0.9%
Language spoken at home
46.4% English mother tongue
Mandarin8.4%
English + other5.4%
Korean4.4%
Spanish4.4%
Farsi4.2%
Cantonese3%
All others23.8%
Mother tongue, share of 8,350 residents.
How this pocket differs
more Mandarin speakers than Downtown VW 8.4% vs 6.1%
more Korean speakers than Downtown VW 4.4% vs 3.6%
Source: Statistics Canada, Census of Population, 2021. Reproduced and distributed on an "as is" basis with the permission of Statistics Canada.
Sales History
Date
Sale Price
Jul 21, 2026
$850,000
Source: BC Assessment (public records).
Monthly Cost Calculator
Estimated monthly cost$5,016
Mortgage payment$4,029
Strata fee$702
Property tax$230
Home insurance$55
Partner Rates Available
Contact us for preferred mortgage rates
Monthly cost
Estimated monthly$5,016
$746,800$1,010,800
8%50%
2.85%6.85%
5 years30 years
$2,188/yr$3,338/yr
$40/mo$70/mo
$557/mo$847/mo
An estimate only. Canadian semi-annual compounding; excludes utilities, closing costs and BC property transfer tax.
5-year fixed, as of Nov 9

 1 / 40 photos