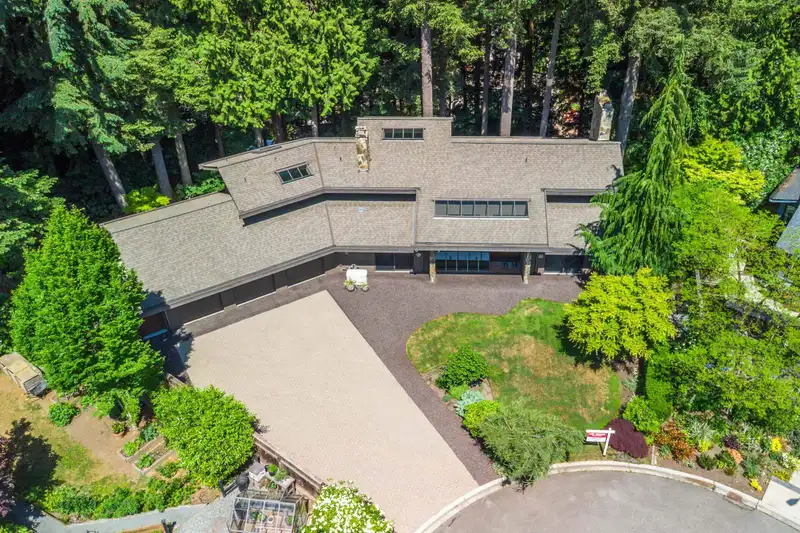
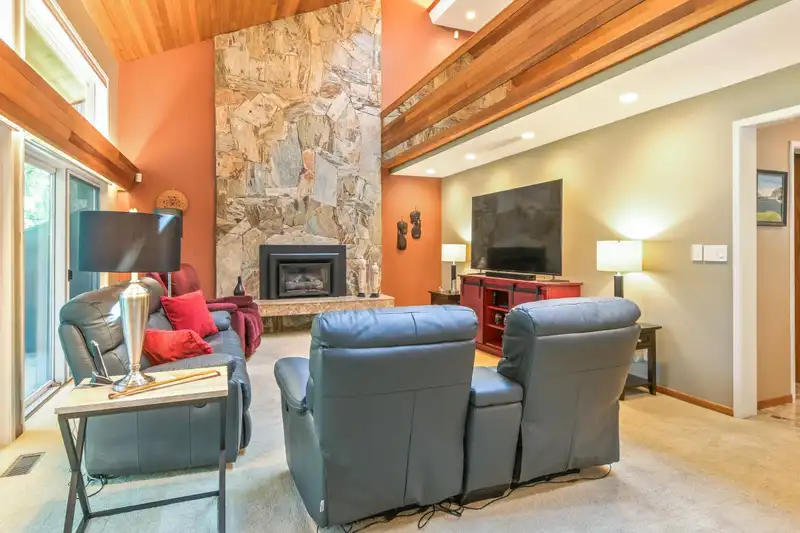
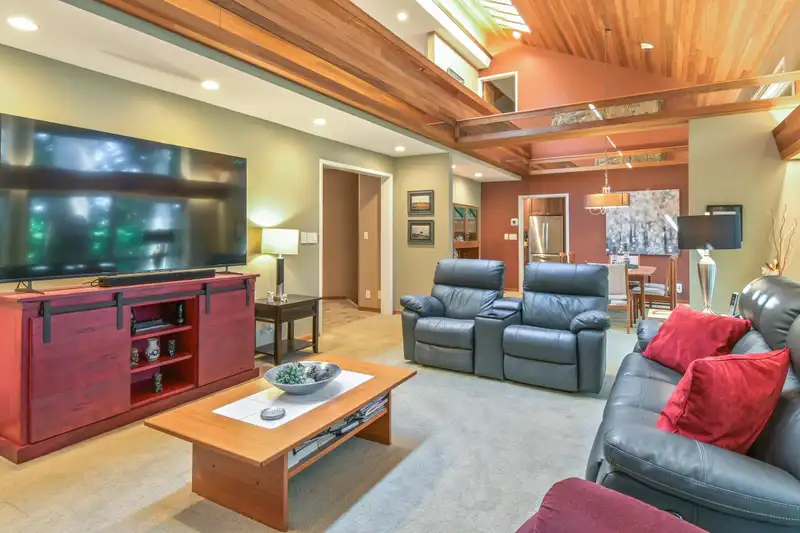
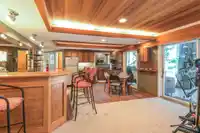
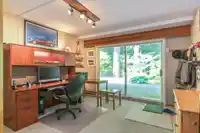
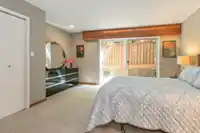
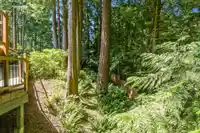
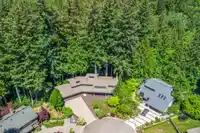
Magnificent West Coast Contemporary 2-storey home w/walkout bsmt in the desirable Tall Timber Estates neighborhood. Exceptional quality & craftsmanship throughout w/vaulted ceilings & plenty of natural light for a bright atmosphere to this updated open layout. Featuring 5 bdrms, a stunning kitchen, a luxurious ensuite, new flooring, a Sauna & auto backup…
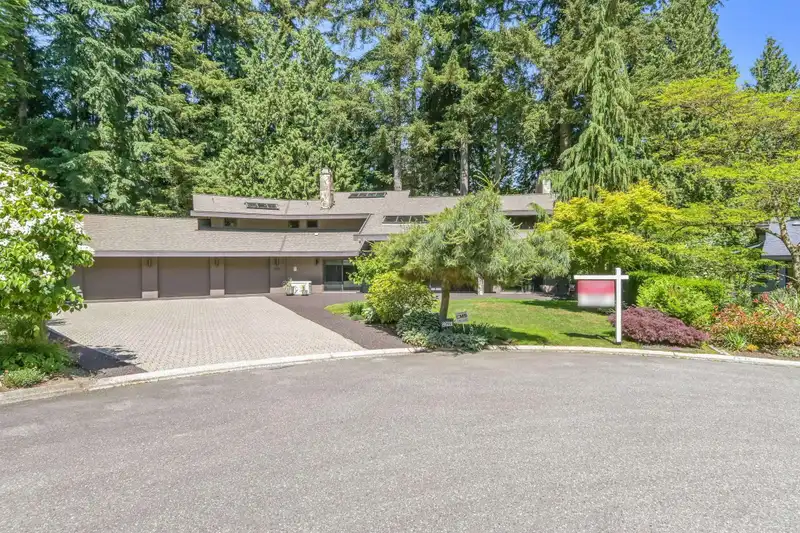
Magnificent West Coast Contemporary 2-storey home w/walkout bsmt in the desirable Tall Timber Estates neighborhood. Exceptional quality & craftsmanship throughout w/vaulted ceilings & plenty of natural light for a bright atmosphere to this updated open layout. Featuring 5 bdrms, a stunning kitchen, a luxurious ensuite, new flooring, a Sauna & auto backup generator. The appeal continues outside w/a manicured front yard, driveway & an oversized 3-car garage w/bonus 511 sqft wrkshp. Expansive decks off 2 levels w/a hot tub — ideal for relaxing & entertaining year-round. Located in a peaceful cul-de-sac, this property enjoys a heavily timbered, sloping lot delivering privacy in a serene setting. This home truly stands alone as one of the best in the neighborhood, offering unmatched quality!!
Features
Storage
Central Vacuum Roughed In
Garden
Balcony
Private Yard
Additional Parking
Garage Triple
Garage Door Opener
Room measurements22 rooms▸
FoyerMain · 4'4 × 17'5
Living RoomMain · 15'6 × 20'10
KitchenMain · 11'11 × 24'4
PantryMain · 4'6 × 6'9
Eating AreaMain · 7'3 × 11'11
Dining RoomMain · 11'4 × 15'6
BedroomMain · 14'7 × 15'7
LaundryMain · 12'5 × 19'5
Primary BedroomAbove · 11'11 × 23'
Walk-In ClosetAbove · 8'5 × 13'1
LibraryAbove · 10'2 × 14'9
Family RoomBsmt · 15'6 × 22'3
Recreation RoomBsmt · 15'6 × 22'4
BedroomBsmt · 14'7 × 15'2
BedroomBsmt · 11'6 × 11'10
BedroomBsmt · 11'8 × 11'11
Flex RoomBsmt · 7'8 × 17'5
GymBsmt · 10'2 × 11'8
SaunaBsmt · 4'9 × 5'10
UtilityBsmt · 7'1 × 11'11
StorageBsmt · 3'4 × 11'8
WorkshopBsmt · 18'6 × 24'7
Floor plan
🔍 Tap to zoom
Pinch or scroll to zoom · drag to pan · double-tap to reset
Property Details
MLS NumberR3129282
Property TypeSingle Family Residence
Bedrooms5
Bathrooms3
Square Feet5,745
Lot Size15,246 sqft
Year Built1982
Parking Spaces3
HeatingForced Air, Natural Gas
StatusPending
Listed ByRoyal LePage - Wolstencroft
School Catchment
ElementaryPeterson Road
SecondaryD.W. Poppy
Neighbourhood
$1,600,000Median home value
$128,000Median household income
89.6%Owner-occupied
87.3%Single-detached homes
3Avg household size
48.4Median age
26.5%Bachelor's degree or higher (25-64)
58.4%Commute under 30 min
95.2%Drive to work
13.1%Foreign-born residents
5,973Neighbourhood population
Source: Statistics Canada, Census of Population, 2021. Reproduced and distributed on an "as is" basis with the permission of Statistics Canada.
Location
Highlighted area = this home's census tract (StatCan), the boundary the neighbourhood stats describe.
Ground drops about 10.0 m from front to back (23% grade).
Multi-unit potential (Bill 44 / SSMUH)
Units allowedUp to 4
Max height3 storeys
Min. setbacks4.5 / 1.5 / 1.2 mfront / side / rear
Est. buildable~15,153 sqft
Under BC's Small-Scale Multi-Unit Housing rules, this single-family lot may permit up to 4 units. These are the provincial minimums and approximate — local bylaw, servicing and lot conditions apply.
Approximate lot lines (ParcelMap BC)
Zoning, lot dimensions and grade are approximate, from public data, and for reference only — verify with the City / Township of Langley before relying on them.
Recent nearby sales
Sold prices are available to registered users. Log in to see what these sold for.

 1 / 40 photos