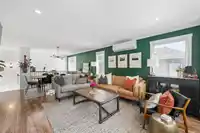
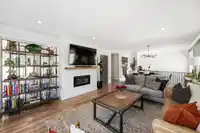
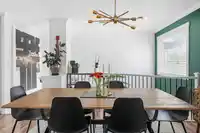
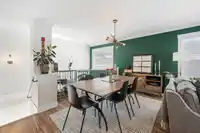
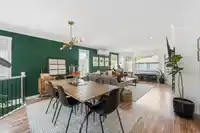
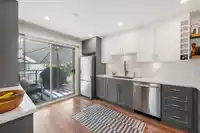
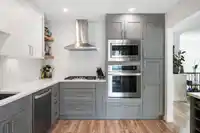
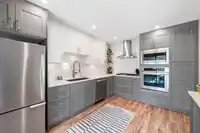
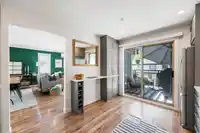
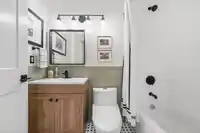
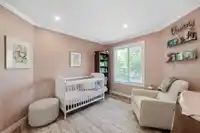
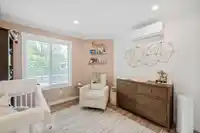
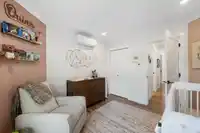
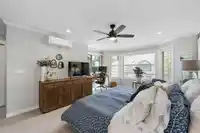
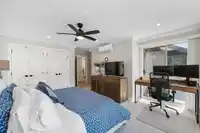
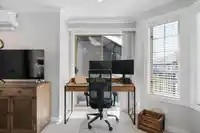
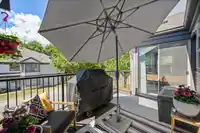
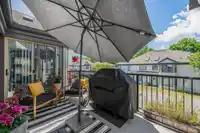
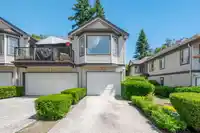
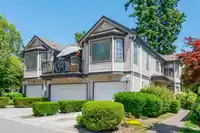
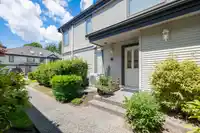
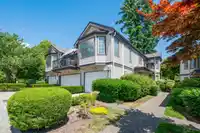
Rarely available updated corner unit offering bright, spacious living with 2 bedrooms, 2 bathrooms, and an exceptional walkable location. Thoughtfully designed, open layout and a huge primary suite with ample closet space and an updated ensuite. Multiple upgrades enhance the home, including modern laminate flooring, stylish shiplap feature walls, air…
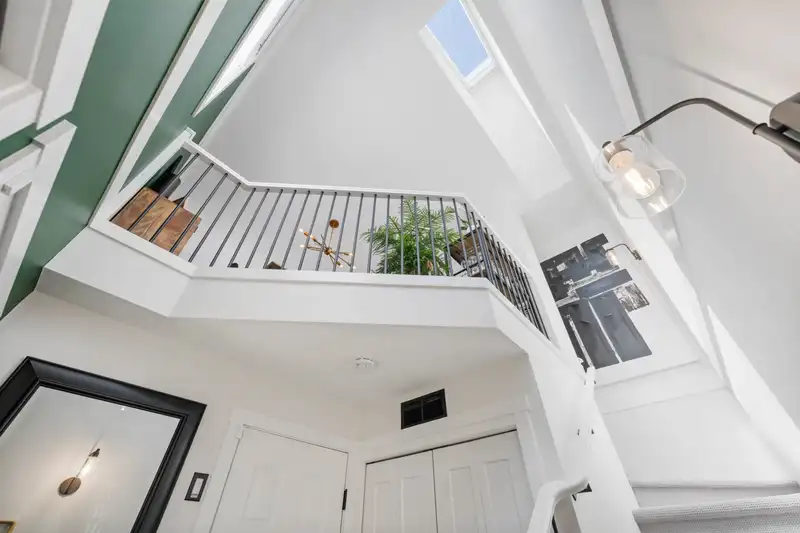
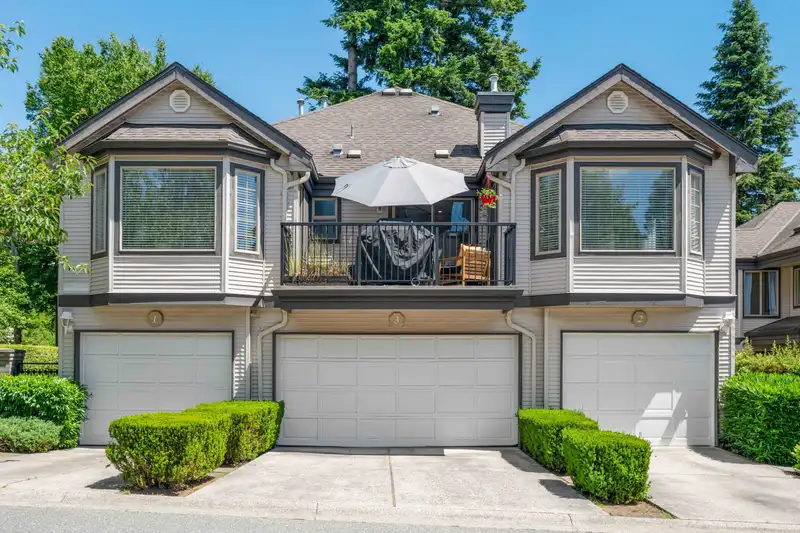
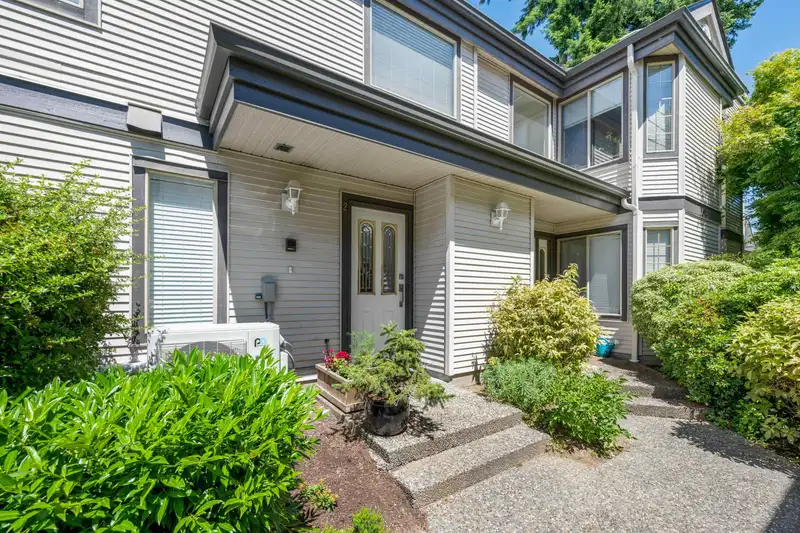
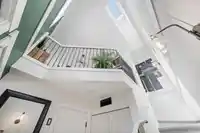
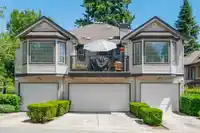
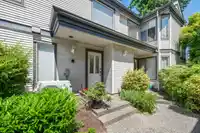
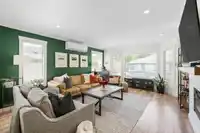
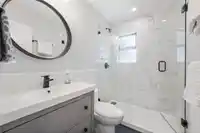
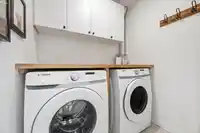
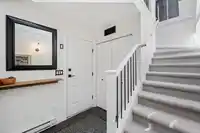
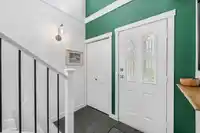
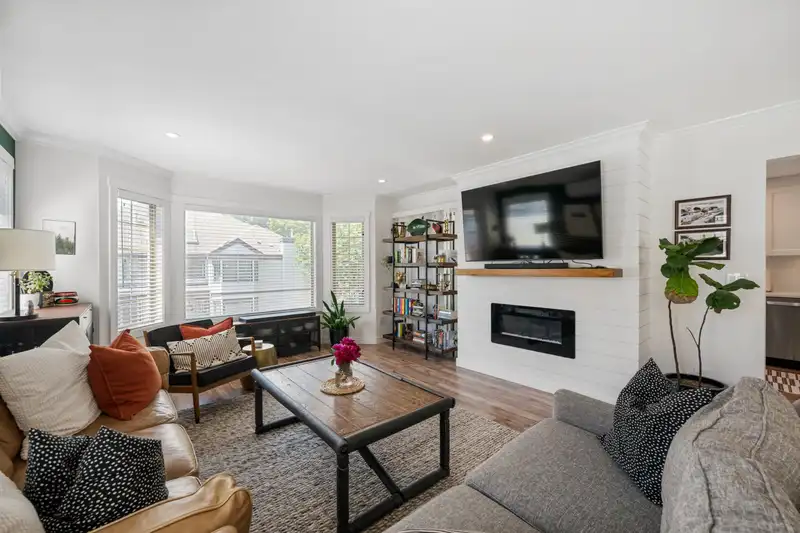
Rarely available updated corner unit offering bright, spacious living with 2 bedrooms, 2 bathrooms, and an exceptional walkable location. Thoughtfully designed, open layout and a huge primary suite with ample closet space and an updated ensuite. Multiple upgrades enhance the home, including modern laminate flooring, stylish shiplap feature walls, air conditioning, and a contemporary kitchen complete with stainless steel appliances. Multiple access points to the private patio create seamless indoor-outdoor living and allow natural light to flow throughout the home. Both bathrooms have been tastefully renovated, and a full laundry room with folding counter. Bonus, skylight greets you at the entry, pouring natural light into the space. A must see!
Features
Balcony
Garage Single
Guest
Front Access
Shopping Nearby
Room measurements8 rooms▸
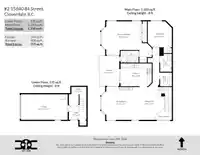
Dining RoomMain · 14'1 × 10'
Living RoomMain · 14'1 × 17'
KitchenMain · 9'10 × 13'5
Primary BedroomMain · 15'4 × 20'3
BedroomMain · 11'2 × 10'4
LaundryMain · 5'10 × 5'
UtilityBelow · 7'5 × 7'7
FoyerBelow · 6'5 × 7'7
Floor plan
🔍 Tap to zoom
Pinch or scroll to zoom · drag to pan · double-tap to reset
Property Details
MLS NumberR3137838
Property TypeTownhouse
Bedrooms2
Bathrooms2
Square Feet1,318
Year Built1993
Parking Spaces1
HeatingElectric, Forced Air, Natural Gas
Strata Fee$315.87/mo
Days on Market91
StatusActive
Listed ByOakwyn Realty Ltd.
School Catchment
ElementaryWalnut Road
SecondaryFleetwood Park
Neighbourhood
Highlighted area = this home's census tract (StatCan), the boundary the neighbourhood stats describe.
$850,000Median home value
$102,000Median household income
77.9%Owner-occupied
19.5%Single-detached homes
3.3Avg household size
42.4Median age
39.4%Bachelor's degree or higher (25-64)
58.6%Commute under 30 min
82.8%Drive to work
52.9%Foreign-born residents
4,004Neighbourhood population
Age
Under 1515.6%
15 to 6466%
65 and over18.4%
Household size
1 person13.5%
224.9%
319.8%
421.9%
5 or more19.8%
Language spoken at home
34.9% English mother tongue
Punjabi21.7%
Mandarin11.2%
English + other7.6%
Korean5.1%
Tagalog3%
Hindi2.1%
All others14.4%
Mother tongue, share of 3,840 residents.
How this pocket differs
notably more Korean speakers than Fleetwood Tynehead 5.1% vs 3%
notably more Mandarin speakers than Fleetwood Tynehead 11.2% vs 7%
notably fewer Tagalog speakers than Fleetwood Tynehead 3% vs 4.7%
more Punjabi speakers than Fleetwood Tynehead 21.7% vs 16.8%
Source: Statistics Canada, Census of Population, 2021. Reproduced and distributed on an "as is" basis with the permission of Statistics Canada.
Monthly Cost Calculator
Estimated monthly cost$3,959
Mortgage payment$3,351
Strata fee$316
Property tax$242
Home insurance$50
Partner Rates Available
Contact us for preferred mortgage rates
Monthly cost
Estimated monthly$3,959
$601,800$817,800
7%50%
3.15%7.15%
5 years30 years
$2,304/yr$3,504/yr
$40/mo$60/mo
$251/mo$381/mo
An estimate only. Canadian semi-annual compounding; excludes utilities, closing costs and BC property transfer tax.
5-year fixed, as of Sep 15

 1 / 36 photos