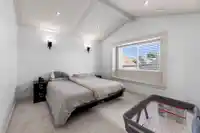
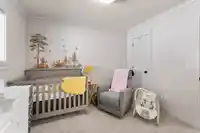
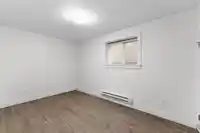
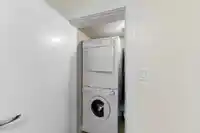
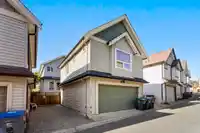
Welcome to this beautifully maintained 6 bedroom & 5 bathroom home offering over 2,600+ sqft of living space in desirable Clayton Heights. The main home features a bright, open layout with a gourmet kitchen boasting granite countertops, S/S appliances, and a large island. Upstairs offers 3 spacious bedrooms, including a primary suite with walk-in closet and…
Welcome to this beautifully maintained 6 bedroom & 5 bathroom home offering over 2,600+ sqft of living space in desirable Clayton Heights. The main home features a bright, open layout with a gourmet kitchen boasting granite countertops, S/S appliances, and a large island. Upstairs offers 3 spacious bedrooms, including a primary suite with walk-in closet and ensuite. Basement offers a 2-bedroom basement suite plus a 1 bedroom coach home providing excellent rental income or space for extended family. Recent updates include paint throughout , newer heat pump, tankless hot water system, and exterior govee Lighting. With 3-4 car parking, a private yard, and close proximity to all levels of schools, parks, shopping, and transit this home is the perfect blend of lifestyle and income potential
Features
Balcony
Detached
Room measurements15 rooms▸
KitchenMain · 9'1 × 17'1
Living RoomMain · 9'8 × 11'7
Dining RoomMain · 9'8 × 11'6
Family RoomMain · 9'9 × 10'9
Primary BedroomAbove · 11'6 × 12'5
Walk-In ClosetAbove · 4'2 × 7'8
BedroomAbove · 9'5 × 10'6
BedroomAbove · 9'10 × 11'4
KitchenBsmt · 10'4 × 12'2
Living RoomBsmt · 10'4 × 11'
BedroomBsmt · 9' × 13'9
BedroomBsmt · 9'2 × 10'4
KitchenAbv Main 2 · 9'3 × 10'5
Living RoomAbv Main 2 · 9' × 10'5
BedroomAbv Main 2 · 9' × 9'2
Floor plan
🔍 Tap to zoom
Pinch or scroll to zoom · drag to pan · double-tap to reset
Property Details
MLS NumberR3116789
Property TypeSingle Family Residence
Bedrooms6
Bathrooms4.5
Square Feet2,624
Lot Size2,758 sqft
Year Built2010
Parking Spaces2
HeatingForced Air, Natural Gas
StatusClosed
Listed ByeXp Realty of Canada, Inc.
School Catchment
ElementaryHazelgrove
SecondaryClayton Heights
Neighbourhood
$800,000Median home value
$109,000Median household income
72.7%Owner-occupied
31%Single-detached homes
2.9Avg household size
35.2Median age
32.8%Bachelor's degree or higher (25-64)
59.1%Commute under 30 min
88.4%Drive to work
30.9%Foreign-born residents
6,992Neighbourhood population
Source: Statistics Canada, Census of Population, 2021. Reproduced and distributed on an "as is" basis with the permission of Statistics Canada.
Location
Highlighted area = this home's census tract (StatCan), the boundary the neighbourhood stats describe.
Land & Development
Lot size2,735 sqft
Lot dimensions30 × 92 ft
Lot shapeRectangular
Transit-oriented potential (Bill 47 / TOA)
Transit areaTier 3within 800 m of a station
Max density3 FAR
Max height8 storeys
Est. buildable~8,245 sqft
Nearest stationClayton Station (future, ~2029)520 m away
Within a provincially designated Transit-Oriented Area, this lot may support up to 3 FAR / 8 storeys regardless of base zoning. Provincial minimums and approximate — municipal rezoning, servicing and parking standards still apply.
Approximate lot lines (ParcelMap BC)
Zoning, lot dimensions and grade are approximate, from public data, and for reference only — verify with the City / Township of Langley before relying on them.
Recent nearby sales
Sold prices are available to registered users. Log in to see what these sold for.

 1 / 40 photos