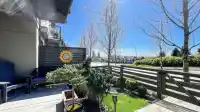
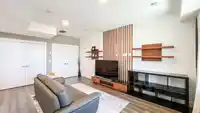
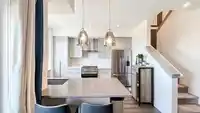
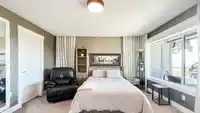
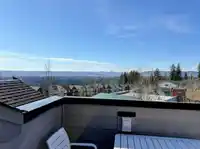
FORMER SHOWHOME | 2,755 SF | 780 SF OUTDOOR | 4 BED | 3.5 BATH | LIKE NEW. Welcome to 3535 Princeton, an exclusive collection of 27 executive townhomes beside protected green space in sought-after Burke Mountain. This meticulously maintained Plan A offers bright open living, 9’ ceilings, a stunning kitchen with quartz counters, gas stove and premium Fisher…
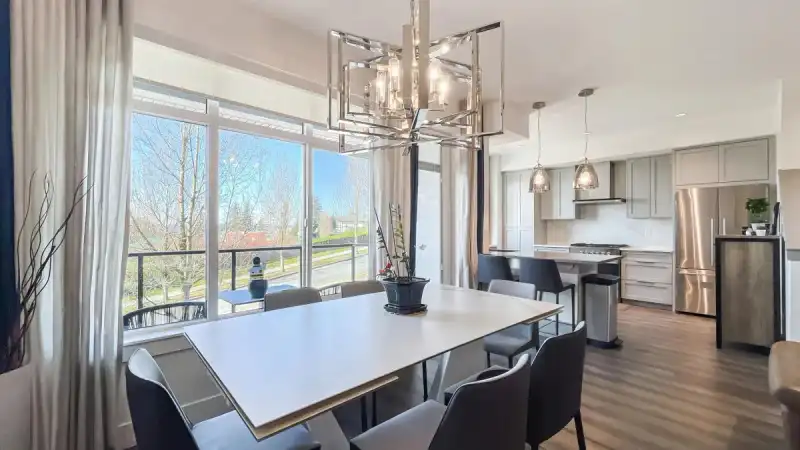
FORMER SHOWHOME | 2,755 SF | 780 SF OUTDOOR | 4 BED | 3.5 BATH | LIKE NEW. Welcome to 3535 Princeton, an exclusive collection of 27 executive townhomes beside protected green space in sought-after Burke Mountain. This meticulously maintained Plan A offers bright open living, 9’ ceilings, a stunning kitchen with quartz counters, gas stove and premium Fisher & Paykel appliances, plus relaxing spaces on every level. Enjoy approx. 780 SF of outdoor living, including a private rooftop patio with hot tub rough-in and peaceful creekside views. Upgrades include A/C, built-ins, designer wallpaper, central vacuum rough-in with kitchen sweeper, EV-ready 240V, abundant storage and a spacious laundry room. Walk to parks, trails, Discovery Centre and top-rated schools, with shopping and dining nearby.
Features
Pantry
Central Vacuum Roughed In
Garden
Playground
Balcony
Private Yard
Garage Double
Other
Guest
Rear Access
Concrete
Garage Door Opener
Shopping Nearby
Room measurements13 rooms▸
BedroomBelow · 12'3 × 10'10
Recreation RoomBelow · 18'10 × 14'11
Steam RoomBelow · 13'3 × 6'3
KitchenMain · 13'5 × 10'2
Dining RoomMain · 8'6 × 13'3
Living RoomMain · 15'2 × 14'7
Primary BedroomAbove · 13'7 × 14'6
Walk-In ClosetAbove · 5'7 × 8'8
Family RoomAbove · 10'6 × 13'2
LaundryAbove · 5'6 × 10'10
BedroomAbove · 12'2 × 13'2
BedroomAbove · 13'5 × 10'9
Steam RoomAbv Main 2 · 5'9 × 5'4
Floor plan
🔍 Tap to zoom
Pinch or scroll to zoom · drag to pan · double-tap to reset
Property Details
MLS NumberR3149086
Property TypeTownhouse
Bedrooms4
Bathrooms3.5
Square Feet2,755
Year Built2020
Parking Spaces2
HeatingForced Air, Natural Gas
Strata Fee$552.1/mo
Days on Market49
StatusActive
Listed ByGrand Central Realty
School Catchment
ElementarySmiling Creek Elementary
MiddleÉcole Kwayhquitlum Middle
SecondaryTerry Fox Secondary
Neighbourhood
Highlighted area = this home's census tract (StatCan), the boundary the neighbourhood stats describe.
$1,200,000Median home value
$125,000Median household income
83%Owner-occupied
30.4%Single-detached homes
3.1Avg household size
36.4Median age
55.1%Bachelor's degree or higher (25-64)
46.8%Commute under 30 min
89%Drive to work
47.6%Foreign-born residents
7,424Neighbourhood population
Age
Under 1525.4%
15 to 6467.7%
65 and over6.9%
Household size
1 person10.1%
225.3%
325.3%
426.9%
5 or more12.4%
Language spoken at home
43.1% English mother tongue
Mandarin16.4%
Cantonese8.8%
Korean6.5%
Farsi5.4%
English + other4.2%
Spanish1.8%
All others13.8%
Mother tongue, share of 7,425 residents.
How this pocket differs
more Farsi speakers than Burke Mountain 5.4% vs 4.5%
Median household income is higher than Metro Vancouver $125,000 vs $90,000
Source: Statistics Canada, Census of Population, 2021. Reproduced and distributed on an "as is" basis with the permission of Statistics Canada.
Recent nearby sales
Sold prices are available to registered users. Log in to see what these sold for.

 1 / 36 photos