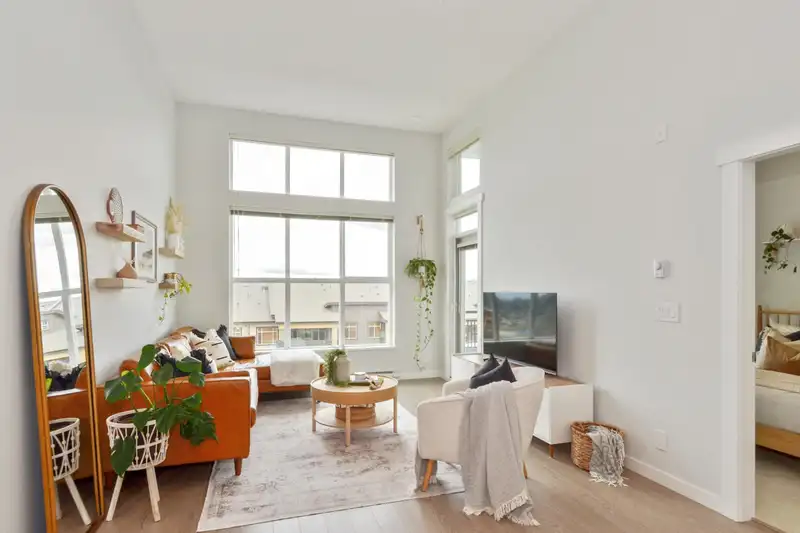
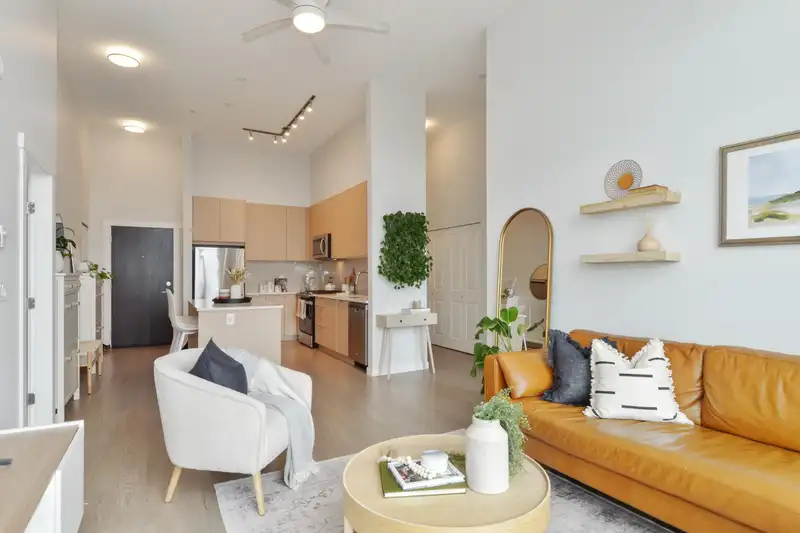
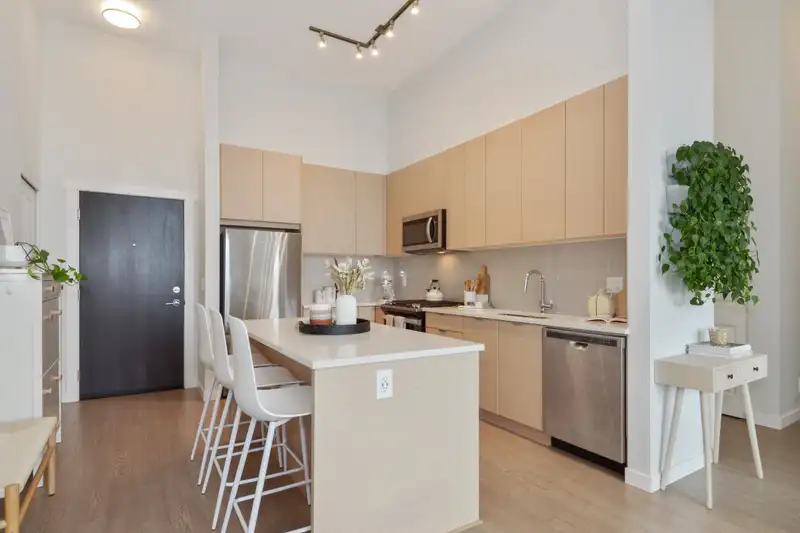
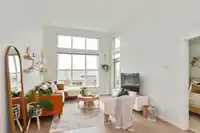
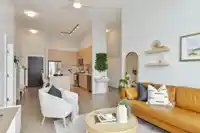
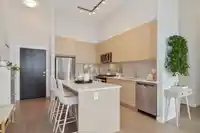
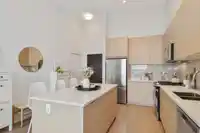
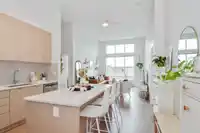
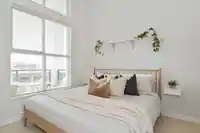
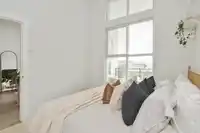
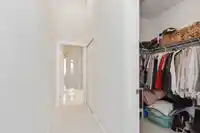
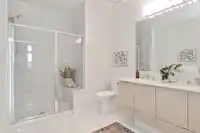
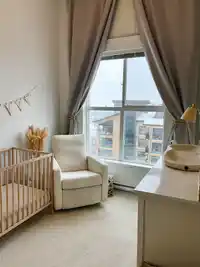
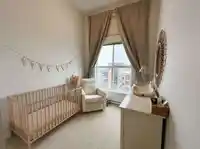
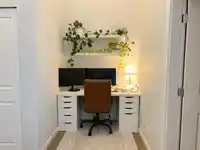
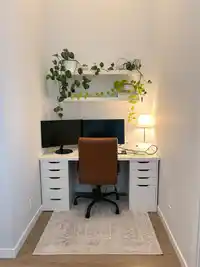
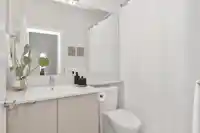
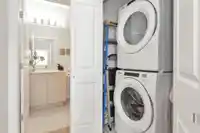
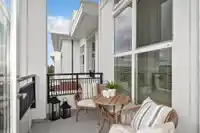
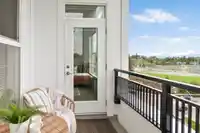
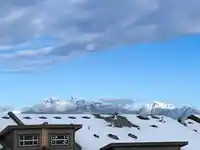
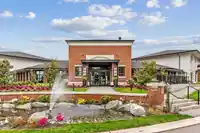
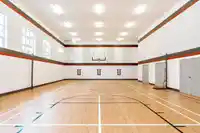
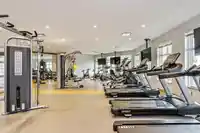
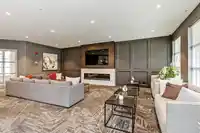
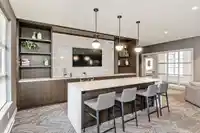
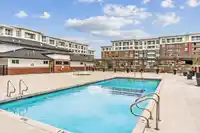
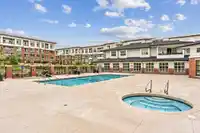
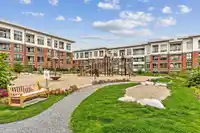
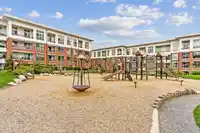
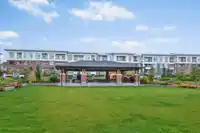
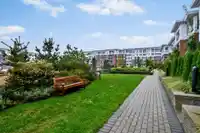
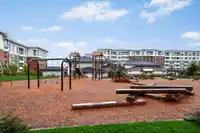
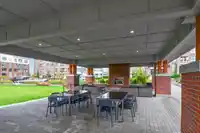
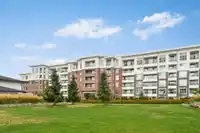
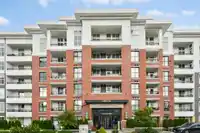
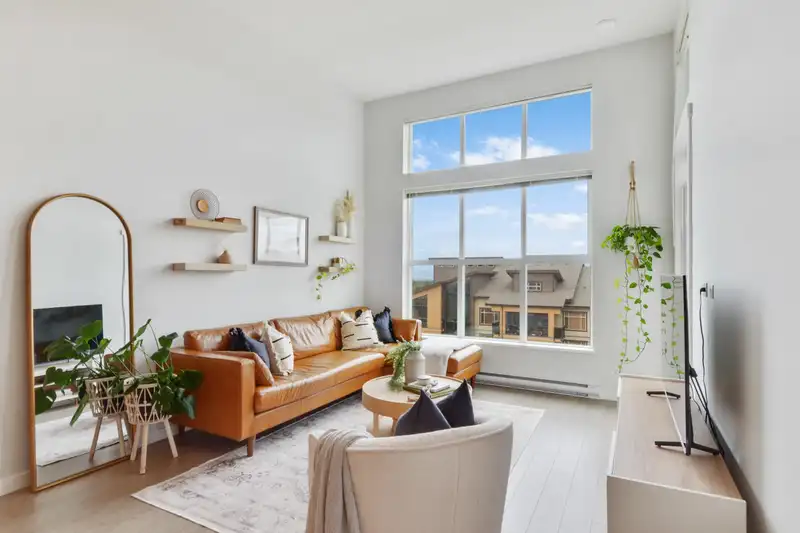
Welcome to Union Park! This 2 bed/2 bath plus DEN PENTHOUSE offers over 1,000 sq. ft! Open floor plan with light sand-coloured laminate floors, light-coloured cabinets, quartz counters, large island with seating and 12' ceilings! Enjoy the pristine mountain views and view of the park from the extra tall windows. Spacious master with walk in closet and…
Welcome to Union Park! This 2 bed/2 bath plus DEN PENTHOUSE offers over 1,000 sq. ft! Open floor plan with light sand-coloured laminate floors, light-coloured cabinets, quartz counters, large island with seating and 12' ceilings! Enjoy the pristine mountain views and view of the park from the extra tall windows. Spacious master with walk in closet and gorgeous ensuite with extra spacious glass enclosed shower. Enjoy the outdoor pool, extra large entertaining room, community garden, music room, dog bath, gym, exercise room, playground, move room, guest suite and so much more! 2 parking & 1 Locker. 2 Pets. Rentals allowed. Walk to Willoughby Town Centre, restaurants and amenities. Walk to Yorkson Creek Middle School, Willoughby Elementary & Yorkson Dog Park. Open House March 22 12-1pm.
Features
Elevator
Guest Suite
Storage
Garden
Playground
Balcony
Underground
Shopping Nearby
Room measurements5 rooms▸
Living RoomMain · 11'9 × 13'0
KitchenMain · 13'0 × 12'5
DenMain · 5'0 × 9'2
Primary BedroomMain · 9'6 × 10'0
BedroomMain · 8'9 × 9'11
Floor plan
🔍 Tap to zoom
Pinch or scroll to zoom · drag to pan · double-tap to reset
Property Details
MLS NumberR2963010
Property TypeApartment/Condo
Bedrooms2
Bathrooms2
Square Feet1,032
Year Built2022
Parking Spaces2
HeatingBaseboard, Electric
Strata Fee$567.74/mo
StatusClosed
Listed ByMacdonald Realty
School Catchment
ElementaryWilloughby
SecondaryR.E. Mountain
Neighbourhood
$700,000Median home value
$98,000Median household income
80.4%Owner-occupied
10.3%Single-detached homes
2.5Avg household size
36.8Median age
45.5%Bachelor's degree or higher (25-64)
56.5%Commute under 30 min
89.7%Drive to work
39.8%Foreign-born residents
7,753Neighbourhood population
Source: Statistics Canada, Census of Population, 2021. Reproduced and distributed on an "as is" basis with the permission of Statistics Canada.
Location
Highlighted area = this home's census tract (StatCan), the boundary the neighbourhood stats describe.
Recent nearby sales
Sold prices are available to registered users. Log in to see what these sold for.

 1 / 37 photos