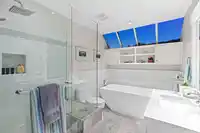
Beautiful storybook Rancher w/ basement in Cedardale. Perched at the crest of a quiet cul-de-sac - this home offers a ton of space and all the outdoor needs you could be after. Over 3500 sq ft inside - 4 beds w/ office, 4 bathrooms and a rec room downstairs with rental/nanny suite potential. Meticulously updated and maintained over the years - chefs kitchen…
Beautiful storybook Rancher w/ basement in Cedardale. Perched at the crest of a quiet cul-de-sac - this home offers a ton of space and all the outdoor needs you could be after. Over 3500 sq ft inside - 4 beds w/ office, 4 bathrooms and a rec room downstairs with rental/nanny suite potential. Meticulously updated and maintained over the years - chefs kitchen with wolf range and sub zero fridge, large quartz island, beautiful hardwood floors, air conditioning, central vac and all the main functions of home updated. Massive west facing flat backyard, mature hedges provide a ton of privacy, swimming pool and yard area. 2 car carport with level 2 EV charger. Minutes to park royal, shopping, lions gate bridge and steps to top ranked Cedardale Elementary School.
Features
Balcony
Private Yard
Carport Multiple
Front Access
Shopping Nearby
Room measurements17 rooms▸
FoyerMain · 14'4 × 7'0
Dining RoomMain · 14'0 × 11'7
KitchenMain · 16'5 × 18'8
Family RoomMain · 15'0 × 15'3
LaundryMain · 5'6 × 10'5
Mud RoomMain · 5'4 × 5'10
Living RoomMain · 14'7 × 22'4
OfficeMain · 13'0 × 11'4
BedroomMain · 12'1 × 11'2
BedroomMain · 10'10 × 12'10
Primary BedroomMain · 13'9 × 15'2
Walk-In ClosetMain · 8'4 × 6'2
BedroomBelow · 11'3 × 19'11
UtilityBelow · 5'7 × 14'11
Bar RoomBelow · 11'10 × 7'0
Recreation RoomBelow · 12'4 × 12'0
Recreation RoomBelow · 11'10 × 13'8
Floor plan
🔍 Tap to zoom
Pinch or scroll to zoom · drag to pan · double-tap to reset
Property Details
MLS NumberR3181464
Property TypeSingle Family Residence
Bedrooms4
Bathrooms3.5
Square Feet3,590
Lot Size12,480 sqft
Year Built1964
Parking Spaces2
HeatingForced Air
Days on Market2
StatusActive
Listed ByThe Agency Vancouver
School Catchment
ElementaryWestcot Elementary
SecondarySentinel Secondary
Neighbourhood
Highlighted area = this home's census tract (StatCan), the boundary the neighbourhood stats describe.
$2,700,000Median home value
$109,000Median household income
72%Owner-occupied
67.3%Single-detached homes
2.7Avg household size
48.8Median age
65.1%Bachelor's degree or higher (25-64)
70.9%Commute under 30 min
82%Drive to work
41.3%Foreign-born residents
7,420Neighbourhood population
Age
Under 1515.5%
15 to 6457.7%
65 and over26.8%
Household size
1 person22.6%
229.3%
318.5%
419.5%
5 or more10.1%
Language spoken at home
56.9% English mother tongue
Mandarin13.7%
Farsi8.7%
English + other3.1%
Cantonese2%
Korean1.5%
German1.2%
All others12.9%
Mother tongue, share of 7,100 residents.
How this pocket differs
more 4-person households than West Vancouver 19.5% vs 14.8%
more 5+ person households than West Vancouver 10.2% vs 7.8%
fewer people living alone than West Vancouver 22.6% vs 28.8%
Median household income is higher than Metro Vancouver $109,000 vs $90,000
Median dwelling value is notably higher than Metro Vancouver $2,700,000 vs $1,050,000
Source: Statistics Canada, Census of Population, 2021. Reproduced and distributed on an "as is" basis with the permission of Statistics Canada.
Land & Development
Lot size12,604 sqft
Lot dimensions105 × 120 ft
Lot shapeRectangular
Approximate lot lines (ParcelMap BC)
Zoning, lot dimensions and grade are approximate, from public data, and for reference only — verify with the City / Township of Langley before relying on them.
Recent nearby sales
Sold prices are available to registered users. Log in to see what these sold for.

 1 / 25 photos