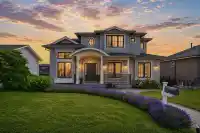
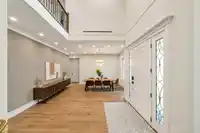
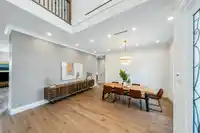
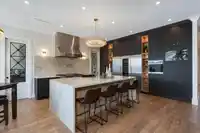
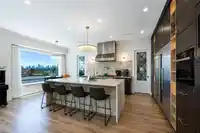
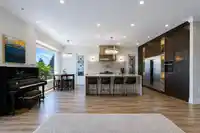
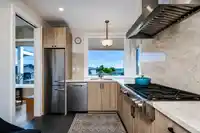
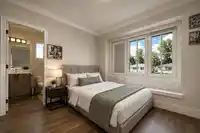
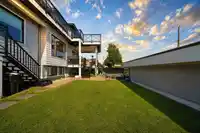
One And The Only One Luxury High-End Custom Designed by a European architect, a 3 Level Home Sitting on 60x126=7560sqft lot with indoor finishing 4800sqft; This House has lots of marvellous details with meticulous craftsmanship from exterior to interior: Premium Hardy/Benjamin paint, Euro-line windows,3 insulation, maple stair handrails, designer light…
One And The Only One Luxury High-End Custom Designed by a European architect, a 3 Level Home Sitting on 60x126=7560sqft lot with indoor finishing 4800sqft; This House has lots of marvellous details with meticulous craftsmanship from exterior to interior: Premium Hardy/Benjamin paint, Euro-line windows,3 insulation, maple stair handrails, designer light fixtures, oversized HRV, built in vacuum, slim dual-blade air conditioning unit, zoned radiant heat, full Miele Appliance Package, Merit cabinetry, dovetail drawers with German hardware, Taj Mahal quartzite countertop,TOTO toilets, Italy/Spain bathroom tiles, dual boilers w/oversized hot water tank, 3 car garage, EnerGuide Cert & mortgage helpers!Phenomenal Metrotown Skyline Views, Step to schools, Skytrain station! Gorgeous Home Must View!
Features
Garden
Balcony
Garage Double
Rear Access
Garage Door Opener
Retirement Community
Shopping Nearby
Room measurements19 rooms▸
Living RoomMain · 12'0 × 12'0
Dining RoomMain · 19'0 × 11'0
DenMain · 10'0 × 11'0
KitchenMain · 12'0 × 13'0
Wok KitchenMain · 12'0 × 9'0
Family RoomMain · 17'0 × 18'0
Eating AreaMain · 8'0 × 12'0
Primary BedroomAbove · 14'0 × 13'0
BedroomAbove · 11'0 × 11'0
BedroomAbove · 10'0 × 9'0
BedroomAbove · 9'0 × 10'0
Media RoomBelow · 11'0 × 20'0
Living RoomBelow · 9'0 × 15'0
KitchenBelow · 5'0 × 11'0
BedroomBelow · 9'0 × 12'0
BedroomBelow · 10'0 × 9'0
KitchenBelow · 6'0 × 9'0
BedroomBelow · 8'0 × 10'0
BedroomBelow · 8'0 × 9'0
Floor plan
🔍 Tap to zoom
Pinch or scroll to zoom · drag to pan · double-tap to reset
Property Details
MLS NumberR3153919
Property TypeSingle Family Residence
Bedrooms8
Bathrooms9
Square Feet4,768
Lot Size7,560 sqft
Year Built2022
Parking Spaces3
HeatingRadiant
Days on Market14
StatusActive
Listed ByRE/MAX Crest Realty
School Catchment
ElementaryEcole Sperling
SecondaryBurnaby North
Neighbourhood
Highlighted area = this home's census tract (StatCan), the boundary the neighbourhood stats describe.
$1,200,000Median home value
$90,000Median household income
58%Owner-occupied
27.8%Single-detached homes
2.6Avg household size
43.6Median age
45.1%Bachelor's degree or higher (25-64)
52.3%Commute under 30 min
82.8%Drive to work
44.2%Foreign-born residents
7,721Neighbourhood population
Age
Under 1515.3%
15 to 6464.4%
65 and over20.2%
Household size
1 person26%
229.9%
317.7%
416.1%
5 or more10.4%
Language spoken at home
46.1% English mother tongue
Cantonese11.8%
Mandarin9.2%
English + other4.7%
Korean2.9%
Spanish2.2%
Italian1.9%
All others21.2%
Mother tongue, share of 7,725 residents.
How this pocket differs
more 5+ person households than Burnaby North 10.3% vs 7.1%
more 4-person households than Burnaby North 16.1% vs 13.2%
Source: Statistics Canada, Census of Population, 2021. Reproduced and distributed on an "as is" basis with the permission of Statistics Canada.
Land & Development
Lot size7,475 sqft
Lot dimensions46 × 99 ft
Lot shapeIrregular
Approximate lot lines (ParcelMap BC)
Zoning, lot dimensions and grade are approximate, from public data, and for reference only — verify with the City / Township of Langley before relying on them.
Recent nearby sales
Sold prices are available to registered users. Log in to see what these sold for.

 1 / 40 photos