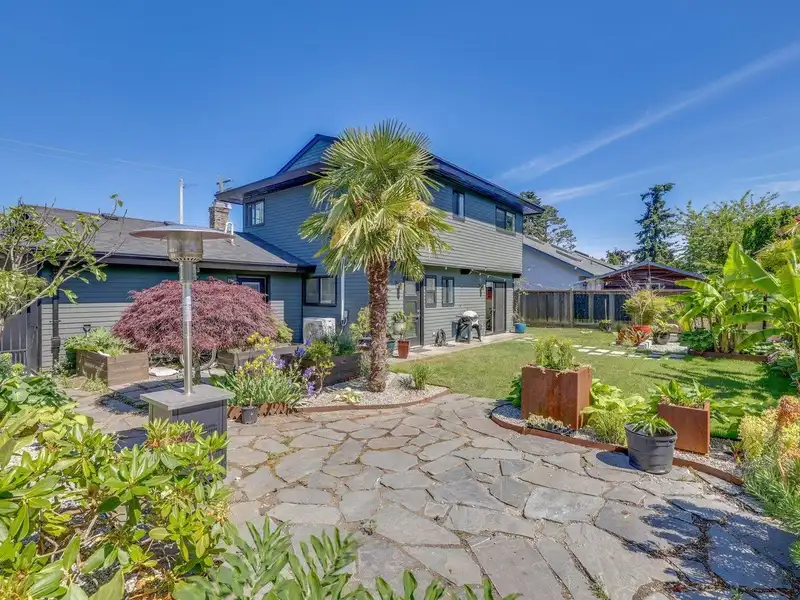
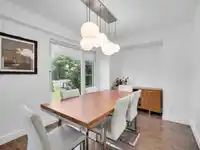
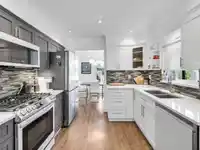
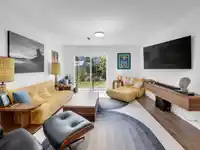
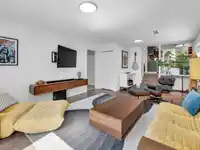
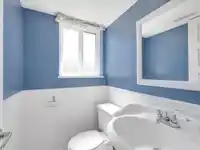
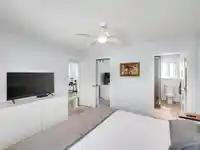
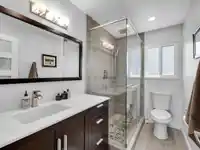
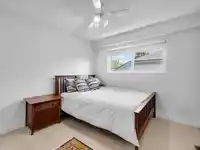
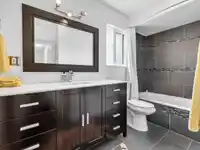
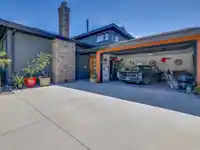
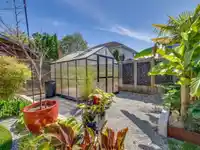
FULLY UPDATED INTERIOR & EXTERIOR! 3 bedroom, 3 bathroom split level home, close to everything Ladner has to offer! Within walking distance to shopping, schools, parks and easy highway access. Extensive updating includes new exterior siding (fiber cement board & Stucco), garage door and epoxy flooring, driveway, A/C and heat pump, kitchen and appliances,…
FULLY UPDATED INTERIOR & EXTERIOR! 3 bedroom, 3 bathroom split level home, close to everything Ladner has to offer! Within walking distance to shopping, schools, parks and easy highway access. Extensive updating includes new exterior siding (fiber cement board & Stucco), garage door and epoxy flooring, driveway, A/C and heat pump, kitchen and appliances, hardwood flooring, bathrooms, windows, all new interior/exterior paint, gas fireplace and mantle, lighting, and more. This home also includes a fully fenced sunny south facing private backyard with gorgeous professional landscaping, a greenhouse, firepit, and large double garage. Nothing to do but move in and enjoy! SHOWS LIKE A NEW HOME!
Features
Garage Double
Shopping Nearby
Room measurements8 rooms▸
KitchenMain · 14'6 × 9'11
Living RoomMain · 23'4 × 12'11
Dining RoomMain · 8'10 × 12'0
Family RoomMain · 22'0 × 13'3
LaundryMain · 11'0 × 12'4
Primary BedroomAbove · 13'0 × 12'5
BedroomAbove · 10'0 × 10'0
BedroomAbove · 9'10 × 10'0
Floor plan
🔍 Tap to zoom
Pinch or scroll to zoom · drag to pan · double-tap to reset
Property Details
MLS NumberR3131578
Property TypeSingle Family Residence
Bedrooms3
Bathrooms2.5
Square Feet1,849
Lot Size6,609 sqft
Year Built1976
Parking Spaces2
HeatingHeat Pump, Natural Gas
Days on Market75
StatusActive
Listed ByRoyal LePage Regency Realty
School Catchment
ElementaryNeilson Grove
SecondaryDelta
Neighbourhood
Highlighted area = this home's census tract (StatCan), the boundary the neighbourhood stats describe.
$1,000,000Median home value
$106,000Median household income
92.2%Owner-occupied
54.4%Single-detached homes
2.5Avg household size
48.8Median age
38%Bachelor's degree or higher (25-64)
59%Commute under 30 min
88.3%Drive to work
25.3%Foreign-born residents
5,395Neighbourhood population
Age
Under 1515.5%
15 to 6457.7%
65 and over26.8%
Household size
1 person21.5%
240.9%
315%
417.3%
5 or more5.3%
Language spoken at home
72.6% English mother tongue
Mandarin6.3%
Cantonese6.1%
English + other2.2%
Punjabi1.4%
German1.1%
French1.1%
All others9.2%
Mother tongue, share of 5,335 residents.
How this pocket differs
notably fewer 5+ person households than Ladner 5.3% vs 8.1%
notably more Mandarin speakers than Ladner 6.3% vs 2.9%
notably more Cantonese speakers than Ladner 6.1% vs 2.9%
Source: Statistics Canada, Census of Population, 2021. Reproduced and distributed on an "as is" basis with the permission of Statistics Canada.
Land & Development
Lot size6,614 sqft
Lot dimensions65 × 101 ft
Lot shapeRectangular
Approximate lot lines (ParcelMap BC)
Zoning, lot dimensions and grade are approximate, from public data, and for reference only — verify with the City / Township of Langley before relying on them.
Monthly Cost Calculator
Estimated monthly cost$7,371
Mortgage payment$6,791
Property tax$430
Home insurance$150
Partner Rates Available
Contact us for preferred mortgage rates
Monthly cost
Estimated monthly$7,371
$1,274,000$1,724,000
9%50%
2.73%6.73%
5 years30 years
$4,110/yr$6,210/yr
$120/mo$180/mo
An estimate only. Canadian semi-annual compounding; excludes utilities, closing costs and BC property transfer tax.
5-year fixed, as of Aug 13

 1 / 39 photos