
 1 / 27 photos










About This Property
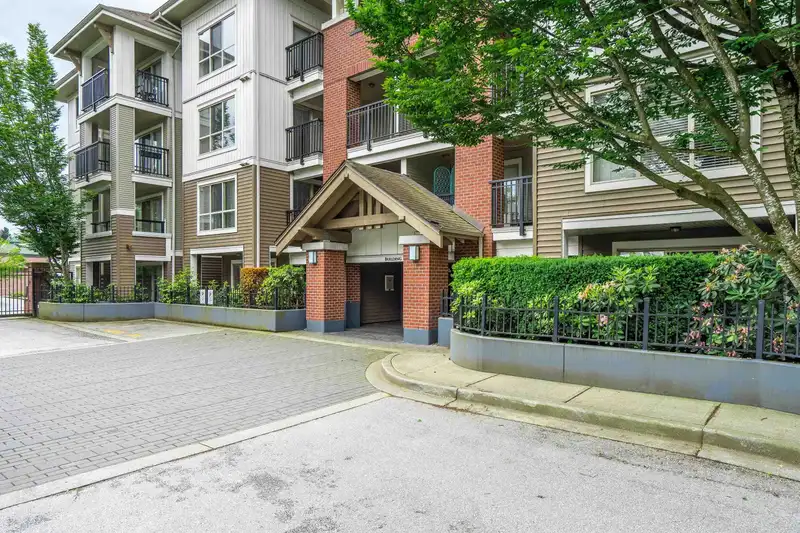
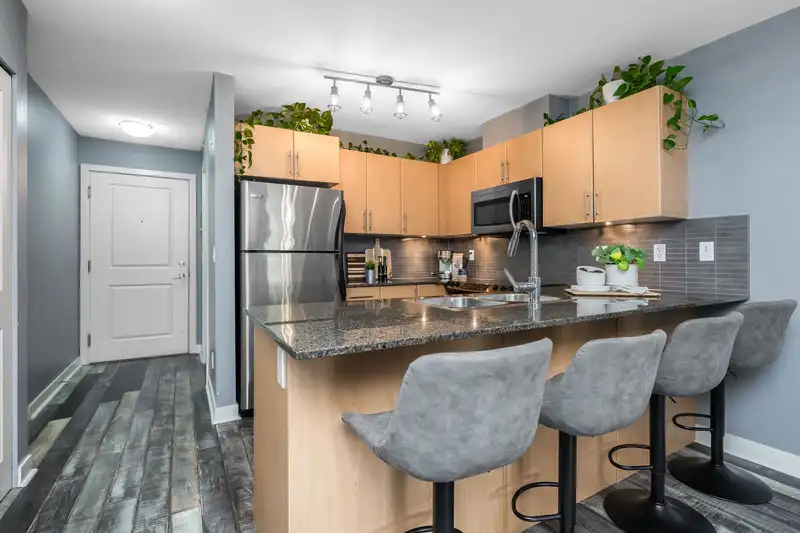
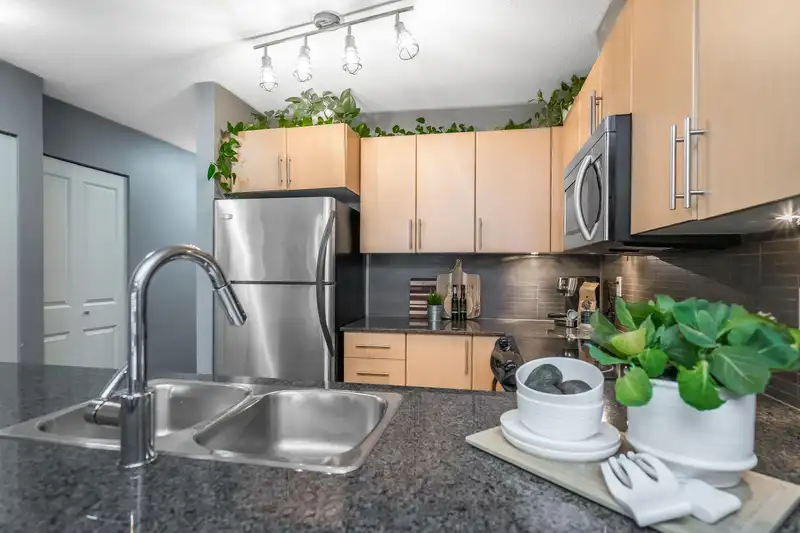
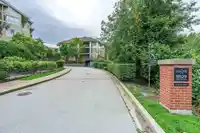
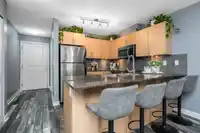
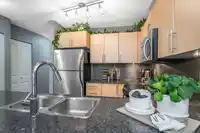
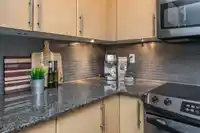
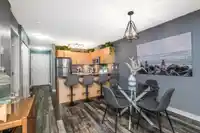
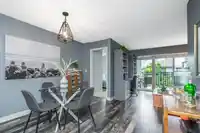
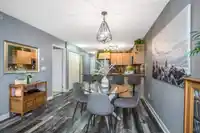
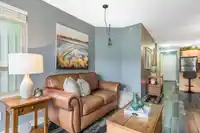
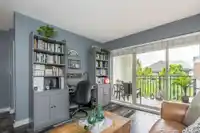
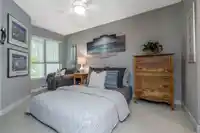
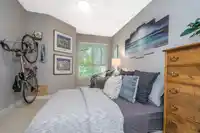
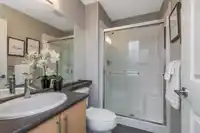
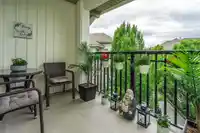
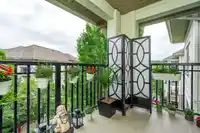
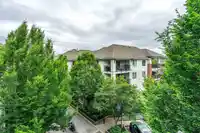
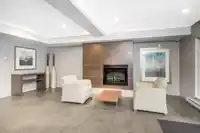
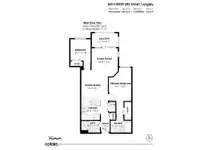
Seeking a spacious condo in a prime locale? Look no further than this Walnut Grove penthouse. With 2 generously sized cross-hall bedrooms and 2 full baths, it offers an open layout living space, ideal for young families, downsizers, or roommates. Enjoy turnkey readiness with vinyl plank flooring, granite counters, and SS appliances. The NE-facing balcony…
Features
Property Details
School Catchment
Neighbourhood
Age
- Under 1515.3%
- 15 to 6461.1%
- 65 and over23.6%
Household size
- 1 person30.6%
- 233.1%
- 314.1%
- 415.1%
- 5 or more7%
Language spoken at home
74.4% English mother tongue
Mother tongue, share of 3,695 residents.
How this pocket differs
- notably more people living alone than Walnut Grove 30.6% vs 20.4%
- fewer 5+ person households than Walnut Grove 7% vs 10.3%
- fewer 4-person households than Walnut Grove 15.1% vs 19.9%
- notably more Korean speakers than Walnut Grove 6.1% vs 3.6%
- fewer Mandarin speakers than Walnut Grove 3.8% vs 4.9%
- Median dwelling value is notably lower than Metro Vancouver $700,000 vs $1,050,000
Source: Statistics Canada, Census of Population, 2021. Reproduced and distributed on an "as is" basis with the permission of Statistics Canada.
Recent nearby sales
Sold prices are available to registered users. Log in to see what these sold for.
Monthly Cost Calculator
An estimate only. Canadian semi-annual compounding; excludes utilities, closing costs and BC property transfer tax. 5-year fixed, as of Aug 24
Similar Listings Nearby
A106 8929 202 STREET
A108 8929 202 STREET
A101 8929 202 STREET
D207 8929 202 STREET
A218 8929 202 STREET
E209 8929 202 STREET
322 8915 202 STREET
203 8915 202 STREET
D401 8929 202 STREET
D311 8929 202 STREET
C207 8929 202 STREET
B304 8929 202 STREET