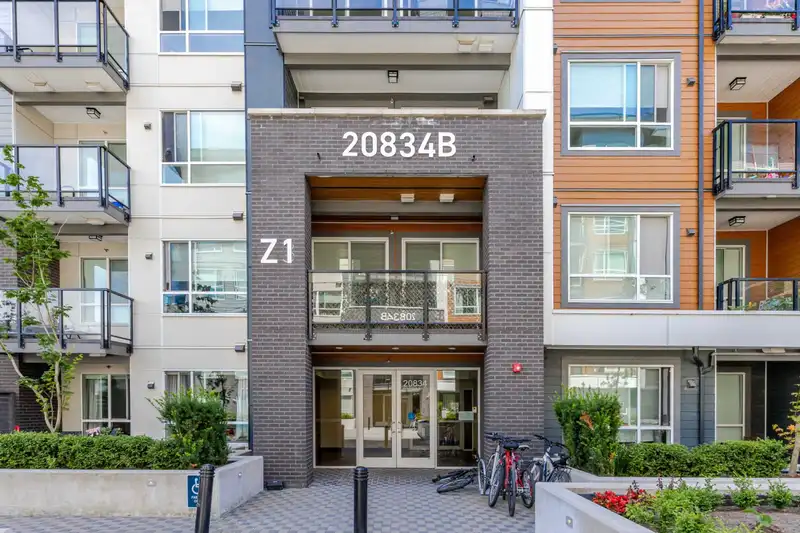
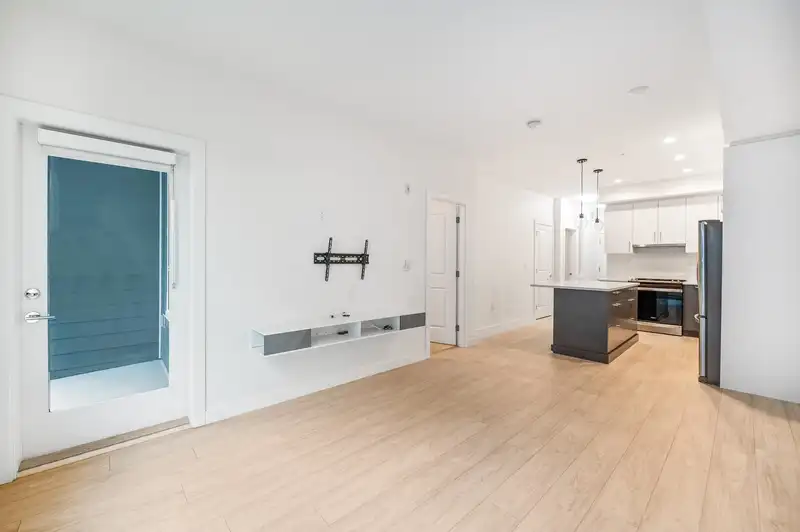
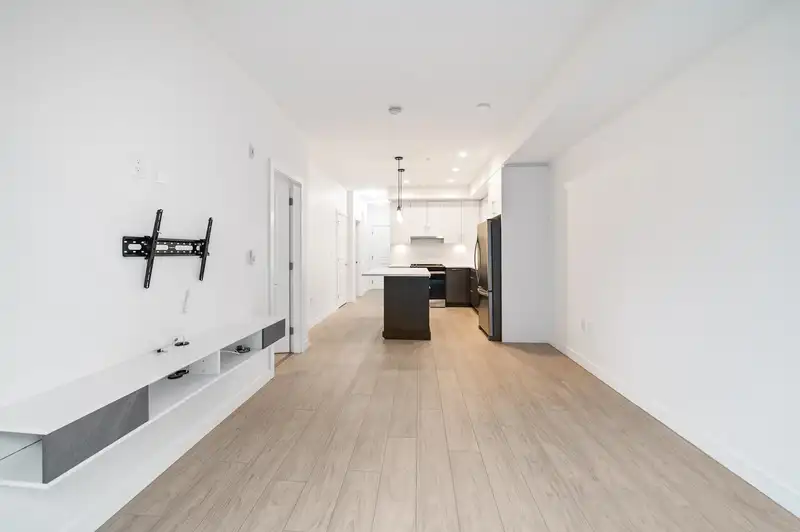
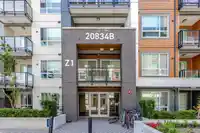
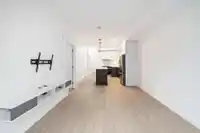
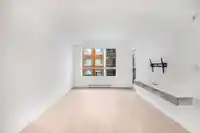
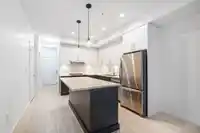
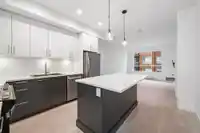
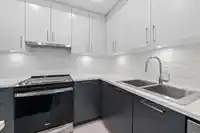
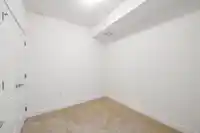
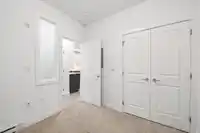
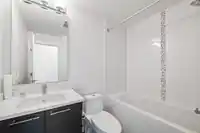
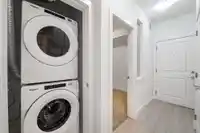
Discover this inviting and spacious 2-bedroom, 2-bathroom home ideally located in the heart of Willoughby. Just steps from shopping, transit, parks, and with easy access to Willoughby Town Centre, this home offers both convenience and lifestyle. The open-concept layout is bright and functional, featuring high ceilings and a spacious living area perfect for…
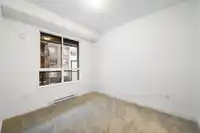
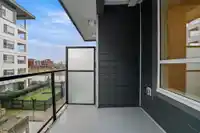
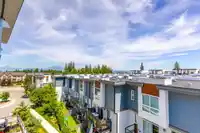
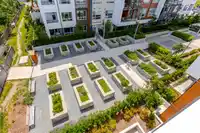
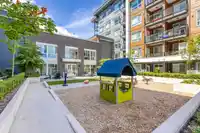
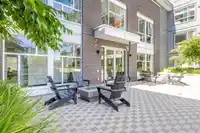
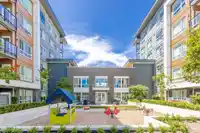
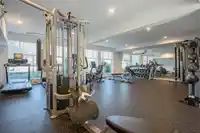
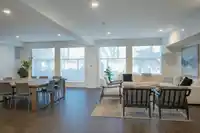
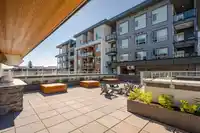
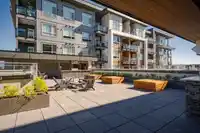
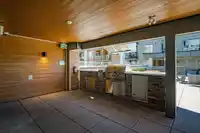
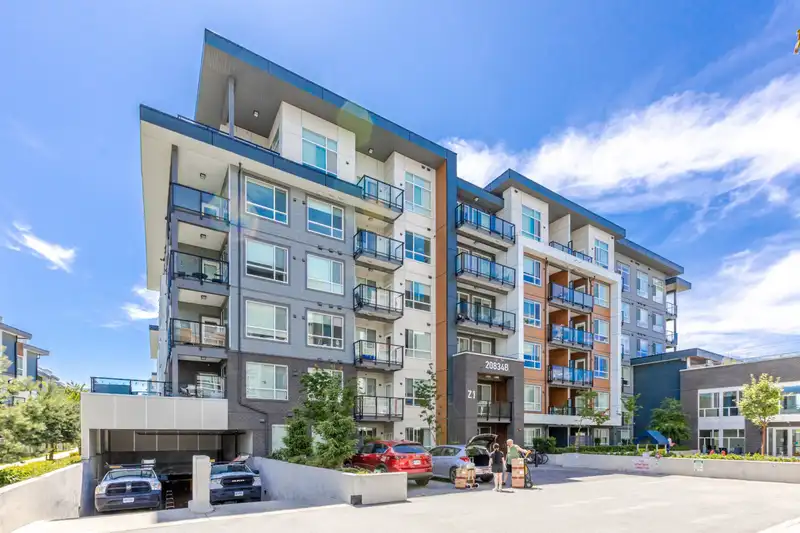
Discover this inviting and spacious 2-bedroom, 2-bathroom home ideally located in the heart of Willoughby. Just steps from shopping, transit, parks, and with easy access to Willoughby Town Centre, this home offers both convenience and lifestyle. The open-concept layout is bright and functional, featuring high ceilings and a spacious living area perfect for everyday living or entertaining. The primary bedroom is filled with natural light and offers excellent comfort and privacy. This well-maintained building includes an exercise centre, recreation room, and an outdoor rooftop patio for residents to enjoy. Locker room 6 #40 and 2 Parking stalls 359-360 are included Turn-key and move-in ready, this home is an excellent opportunity for first-time buyers or investors
Features
Playground
Garage Single
Side Access
Shopping Nearby
Room measurements7 rooms▸
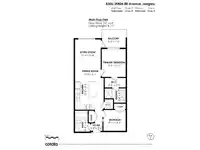
Living RoomMain · 10'8 × 10'5
KitchenMain · 8'3 × 12'9
BedroomMain · 8'6 × 8'11
Primary BedroomMain · 11'2 × 9'6
Dining RoomMain · 6'1 × 10'5
Walk-In ClosetMain · 3'9 × 8'5
FoyerMain · 3'0 × 4'6
Floor plan
🔍 Tap to zoom
Pinch or scroll to zoom · drag to pan · double-tap to reset
Property Details
MLS NumberR3085079
Property TypeApartment/Condo
Bedrooms2
Bathrooms2
Square Feet761
Year Built2023
Parking Spaces2
HeatingElectric
Strata Fee$383.45/mo
StatusClosed
Listed ByeXp Realty of Canada, Inc.
School Catchment
ElementaryRichard Bulpitt
SecondaryR.E. Mountain
Neighbourhood
Highlighted area = this home's census tract (StatCan), the boundary the neighbourhood stats describe.
$850,000Median home value
$116,000Median household income
76.4%Owner-occupied
15.2%Single-detached homes
2.8Avg household size
34.4Median age
39.4%Bachelor's degree or higher (25-64)
57.4%Commute under 30 min
90.3%Drive to work
30.7%Foreign-born residents
8,561Neighbourhood population
Age
Under 1524.5%
15 to 6468.8%
65 and over6.7%
Household size
1 person16.1%
230.6%
322.4%
421.2%
5 or more9.7%
Language spoken at home
61.4% English mother tongue
Korean11.2%
Mandarin4.6%
English + other4.1%
Punjabi2.1%
Spanish2%
Tagalog1.5%
All others13.1%
Mother tongue, share of 8,560 residents.
How this pocket differs
fewer seniors 65+ than Willoughby Heights 6.7% vs 10%
Median household income is higher than Metro Vancouver $116,000 vs $90,000
Source: Statistics Canada, Census of Population, 2021. Reproduced and distributed on an "as is" basis with the permission of Statistics Canada.
Monthly Cost Calculator
Estimated monthly cost$2,894
Mortgage payment$2,308
Strata fee$383
Property tax$158
Home insurance$45
Partner Rates Available
Contact us for preferred mortgage rates
Monthly cost
Estimated monthly$2,894
$423,000$575,000
5%50%
2.94%6.94%
5 years30 years
$1,492/yr$2,292/yr
$35/mo$55/mo
$303/mo$463/mo
An estimate only. Canadian semi-annual compounding; excludes utilities, closing costs and BC property transfer tax.
5-year fixed, as of Sep 8

 1 / 40 photos