Window, Windows Windows! Bright and beautifully designed 2-bedroom, 2-bath CORNER unit offering 1,153 sq ft of open-concept living with soaring ceilings and floor-to-ceiling windows. The modern kitchen features quartz countertops, gas stove, sleek cabinetry, and a large island overlooking the dining, living areas & balcony. Spacious primary bedroom includes…
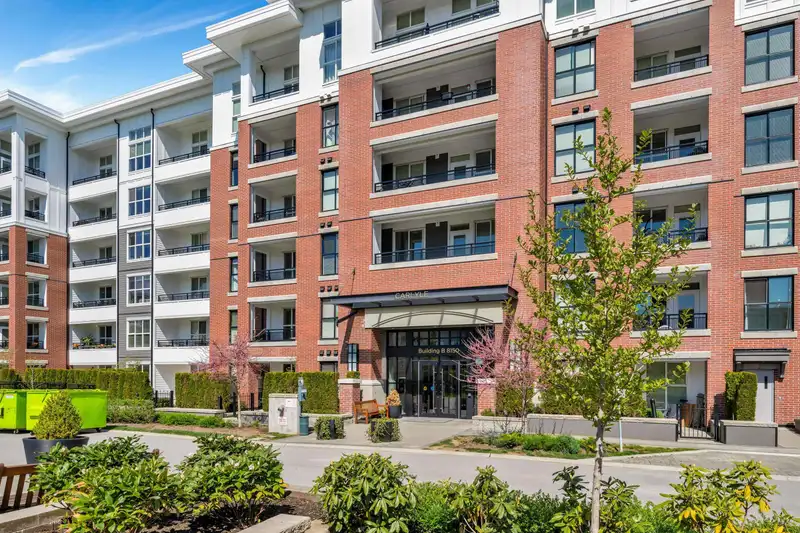
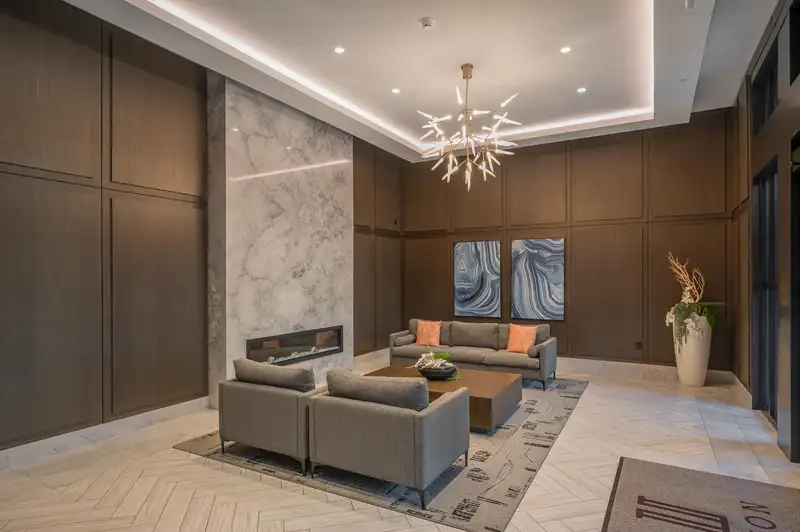
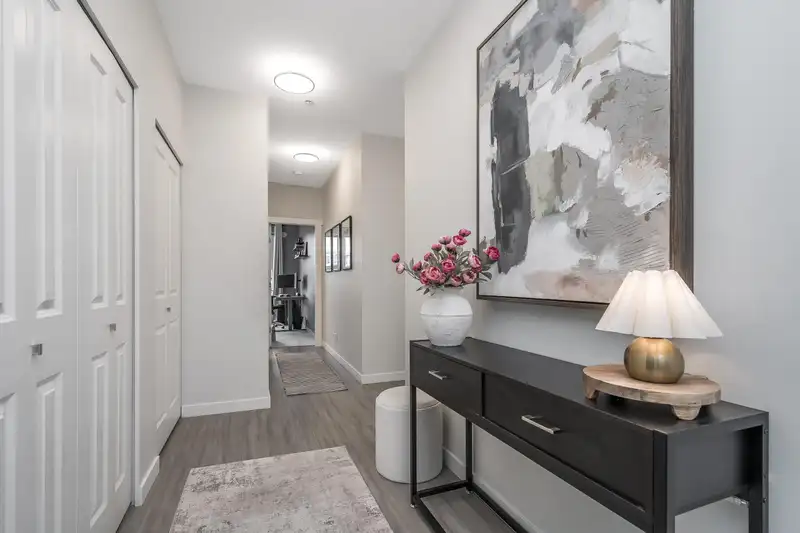
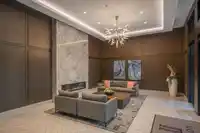
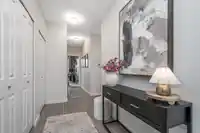
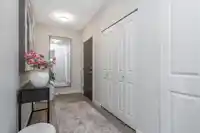
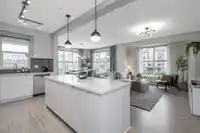
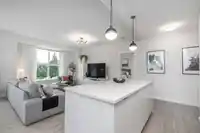
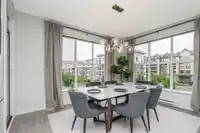
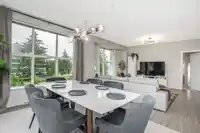
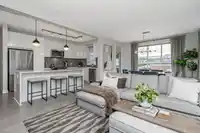
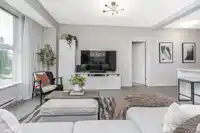
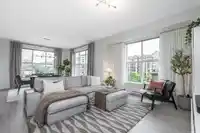
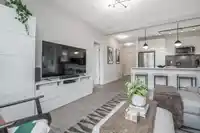
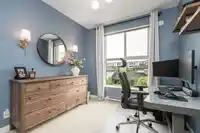
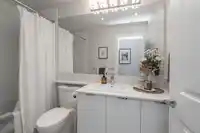
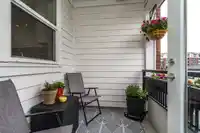
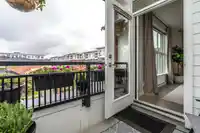
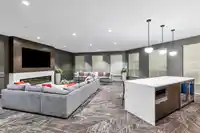
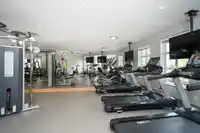
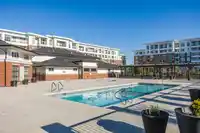
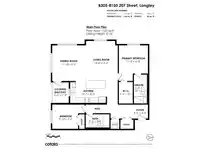
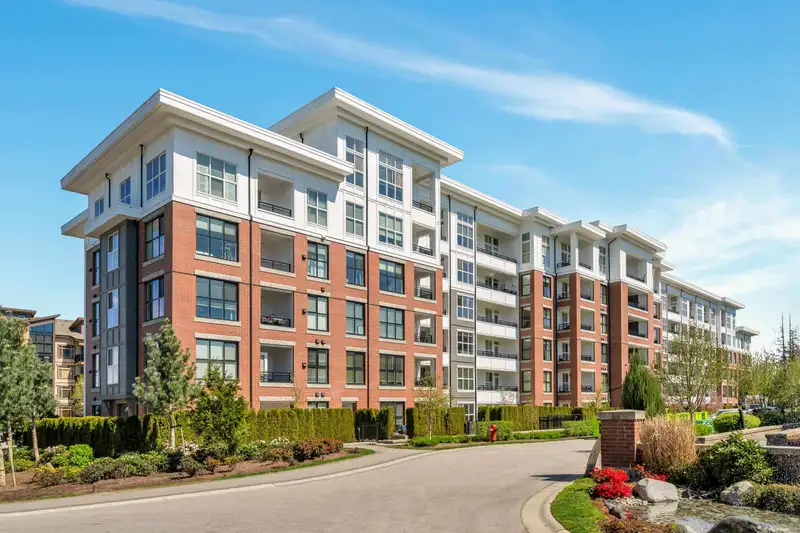
Window, Windows Windows! Bright and beautifully designed 2-bedroom, 2-bath CORNER unit offering 1,153 sq ft of open-concept living with soaring ceilings and floor-to-ceiling windows. The modern kitchen features quartz countertops, gas stove, sleek cabinetry, and a large island overlooking the dining, living areas & balcony. Spacious primary bedroom includes a walk-in closet and spa-inspired ensuite with double sinks and walk-in shower. Enjoy resort-style amenities including a 12,000 sq ft clubhouse, outdoor pool, hot tub, fitness centre, gymnasium, music rooms, big screen TV room, guest suites, dog wash, BBQ areas, and community gardens. Includes 2 side-by-side parking stalls(1 EV ready) & storage locker. Walk to Willoughby Town Centre, all levels ofschools & parks. This a 10+, must see!
Floor plan
🔍 Tap to zoom
Pinch or scroll to zoom · drag to pan · double-tap to reset

 1 / 40 photos