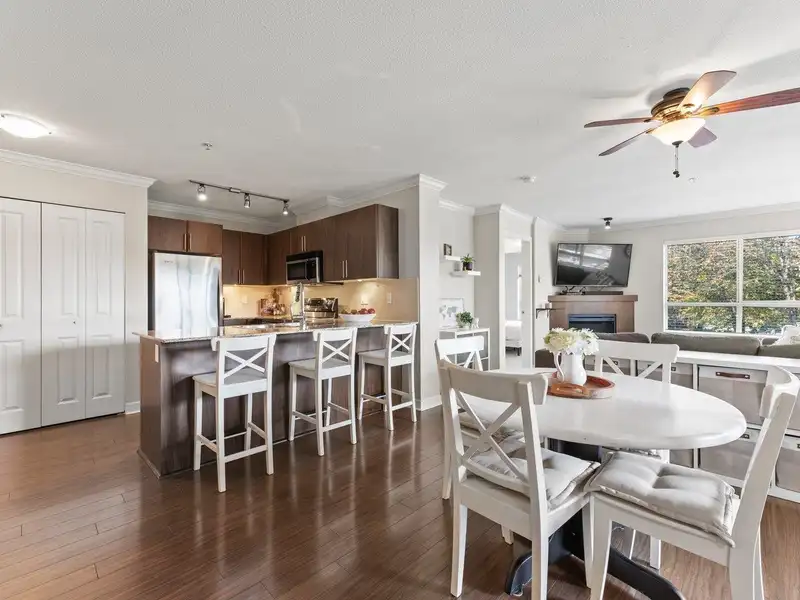
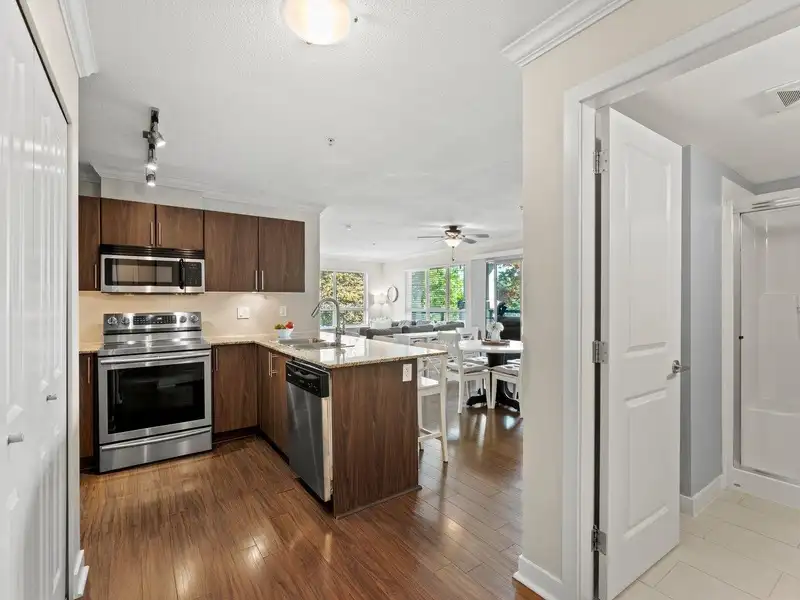
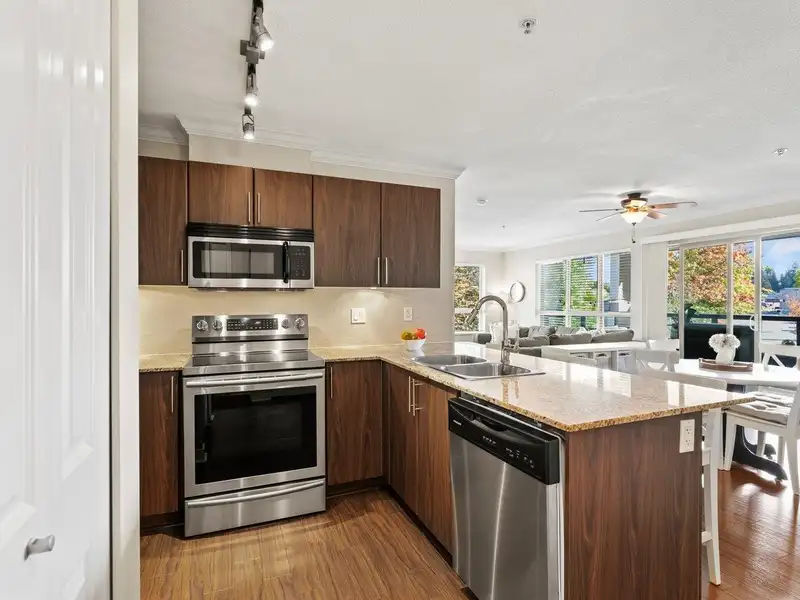
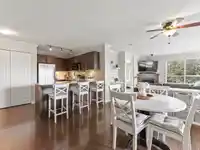
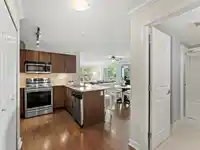
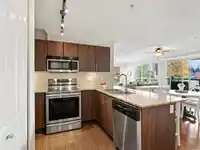
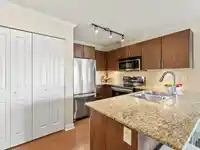
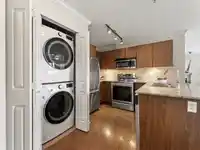
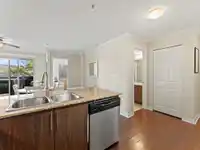
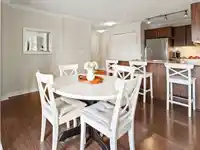
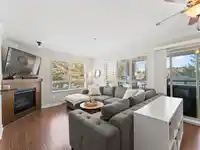
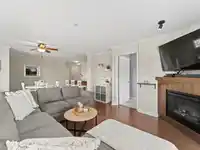
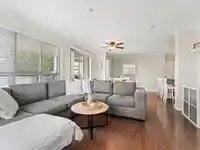
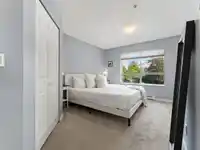
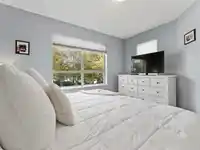
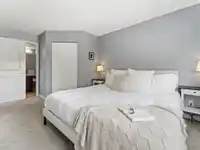
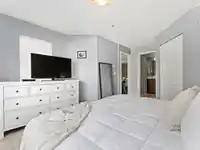
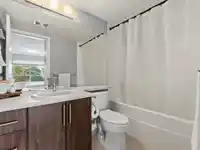
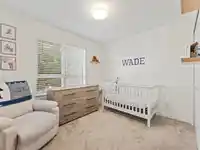
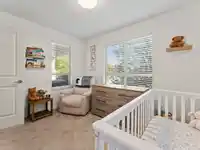
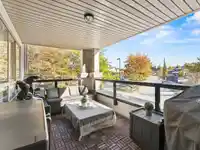
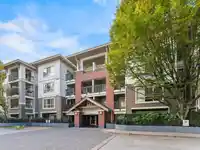
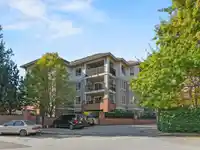
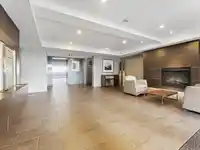
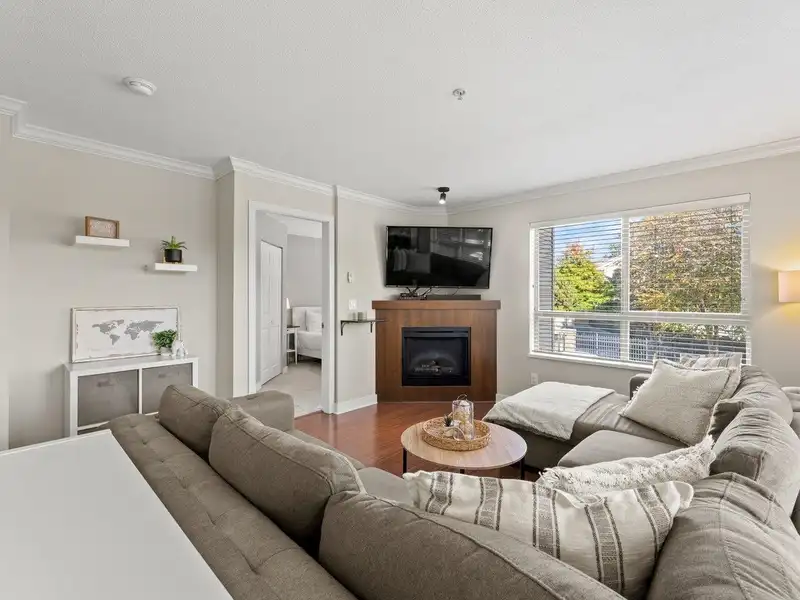
Your Grove Lifestyle starts here!This bright 905 sq. ft. END UNIT home offers a fantastic layout with 2 spacious bedrooms and 2 bathrooms. The kitchen features granite countertops and stainless steel appliances, and the home has been updated with newer carpet and fresh paint completely move in ready. Step out onto your oversized private deck, perfect for a…
Your Grove Lifestyle starts here!This bright 905 sq. ft. END UNIT home offers a fantastic layout with 2 spacious bedrooms and 2 bathrooms. The kitchen features granite countertops and stainless steel appliances, and the home has been updated with newer carpet and fresh paint completely move in ready. Step out onto your oversized private deck, perfect for a seating area and barbeque.The home includes 2 parking spots and a storage locker for added convenience. Right in the heart of Walnut Grove, this location is unbeatable walk to great restaurants, Cineplex, parks, the rec centre, and schools. Ideal for first-time buyers or anyone looking for a vibrant, convenient lifestyle. Book your showing!
Features
Elevator
Playground
Balcony
Garage Under Building
Room measurements6 rooms▸
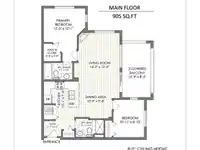
KitchenMain · 7'6' × 10'1'
Dining RoomMain · 9'8' × 10'9'
Living RoomMain · 12'0' × 14'2'
BedroomMain · 8'10' × 10'11
Primary BedroomMain · 12'1 × 15'5
FoyerMain · 4'6' × 5'1'
Floor plan
🔍 Tap to zoom
Pinch or scroll to zoom · drag to pan · double-tap to reset
Property Details
MLS NumberR3059972
Property TypeApartment/Condo
Bedrooms2
Bathrooms2
Square Feet908
Year Built2008
Parking Spaces2
HeatingBaseboard, Forced Air
Strata Fee$507/mo
StatusClosed
Listed ByeXp Realty
School Catchment
ElementaryDorothy Peacock
SecondaryWalnut Grove
Neighbourhood
$700,000Median home value
$94,000Median household income
79.4%Owner-occupied
32%Single-detached homes
2.4Avg household size
44.4Median age
39%Bachelor's degree or higher (25-64)
63.6%Commute under 30 min
89.7%Drive to work
24.9%Foreign-born residents
3,697Neighbourhood population
Source: Statistics Canada, Census of Population, 2021. Reproduced and distributed on an "as is" basis with the permission of Statistics Canada.
Location
Highlighted area = this home's census tract (StatCan), the boundary the neighbourhood stats describe.
Recent nearby sales
Sold prices are available to registered users. Log in to see what these sold for.

 1 / 23 photos