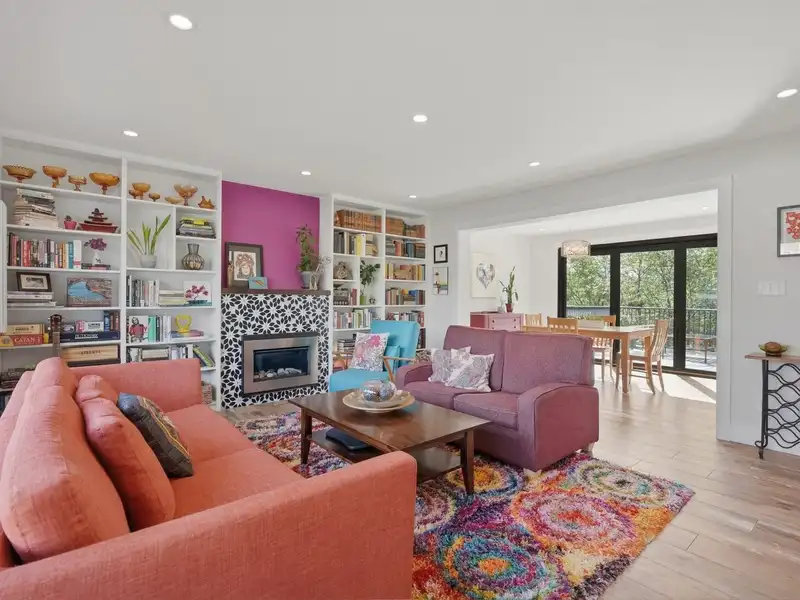
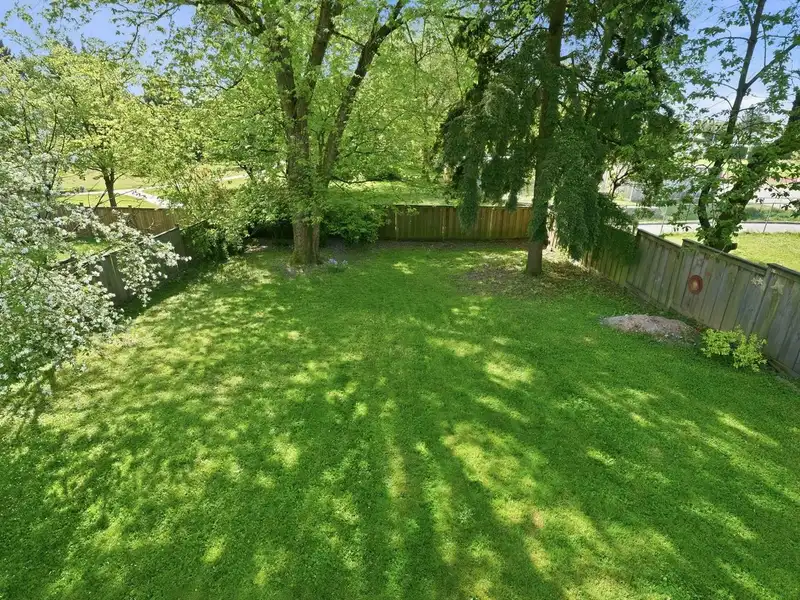
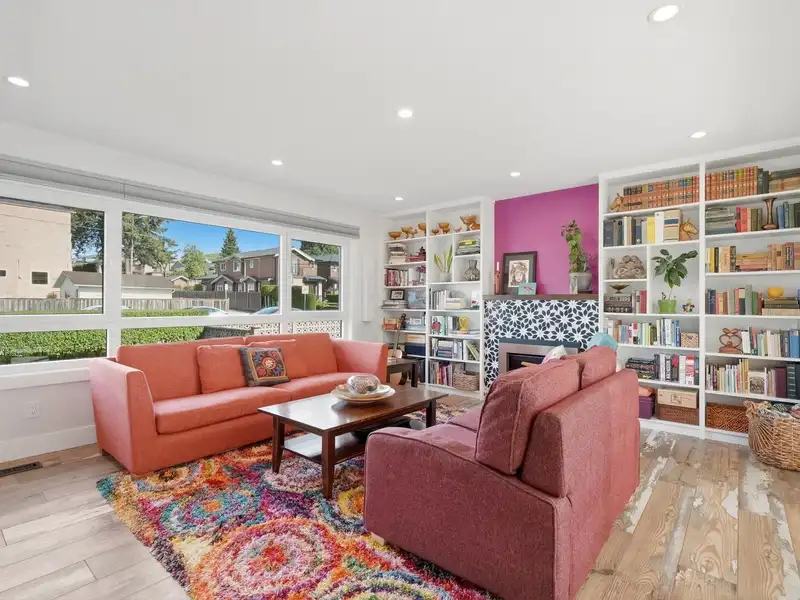
This one is special. Stunning, tranquil, and better than new. This gorgeous family home on the park has been exceptionally renovated with city permits and so much care. Beauty, comfort, and energy efficiency - the list of upgrades is long. Hardiplank siding, roof, tilt and turn windows, heat pump for heating/cooling, porcelain and solid bamboo flooring, new…
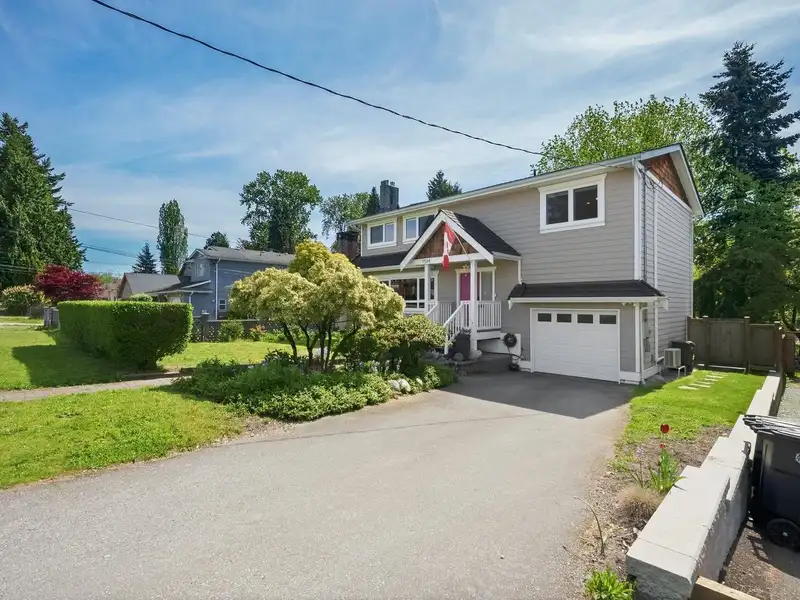
This one is special. Stunning, tranquil, and better than new. This gorgeous family home on the park has been exceptionally renovated with city permits and so much care. Beauty, comfort, and energy efficiency - the list of upgrades is long. Hardiplank siding, roof, tilt and turn windows, heat pump for heating/cooling, porcelain and solid bamboo flooring, new kitchen with quartz countertops, stylish bathrooms, plumbing, electrical and speaker wiring, deck railing/resurfacing, and more. With 3 bedrooms, 2 baths and laundry up, a spacious and open main floor with powder room, plus large rec room, exercise room, & storage in the walkout basement on a deep lot backing onto Mary Avenue Park. Attached garage includes EV charger. Showings by appointment.
Features
Storage
Garden
Private Yard
Garage Single
Front Access
Garage Door Opener
Shopping Nearby
Room measurements14 rooms▸
FoyerMain · 7'4 × 7'8
Living RoomMain · 15' × 16'5
Dining RoomMain · 9'5 × 12'3
KitchenMain · 11'5 × 13'11
Primary BedroomAbove · 11'1 × 16'4
Walk-In ClosetAbove · 7'5 × 9'6
BedroomAbove · 14'6 × 16'5
BedroomAbove · 10'6 × 13'2
DenAbove · 7'5 × 7'6
Mud RoomBelow · 9'2 × 9'4
Family RoomBelow · 14'5 × 19'4
BedroomBelow · 8'10 × 15'7
StorageBelow · 5'5 × 14'8
PatioMain · 16'2 × 27'7
Floor plan
🔍 Tap to zoom
Pinch or scroll to zoom · drag to pan · double-tap to reset
Property Details
MLS NumberR3119852
Property TypeSingle Family Residence
Bedrooms4
Bathrooms2.5
Square Feet2,454
Lot Size7,592 sqft
Year Built1963
Parking Spaces1
HeatingHeat Pump, Natural Gas
StatusPending
Listed ByStilhavn Real Estate Services
School Catchment
ElementaryTwelfth
SecondaryCariboo Hill
Neighbourhood
Highlighted area = this home's census tract (StatCan), the boundary the neighbourhood stats describe.
$900,000Median home value
$78,500Median household income
49.6%Owner-occupied
10%Single-detached homes
2.5Avg household size
35.2Median age
39.4%Bachelor's degree or higher (25-64)
44.3%Commute under 30 min
70.1%Drive to work
58.3%Foreign-born residents
6,095Neighbourhood population
Age
Under 1514.8%
15 to 6473.7%
65 and over11.4%
Household size
1 person28.7%
231.6%
316%
413.3%
5 or more10.4%
Language spoken at home
28.6% English mother tongue
Mandarin10.9%
Cantonese9.4%
Tagalog7.8%
English + other7%
Punjabi3%
Spanish1.9%
All others31.4%
Mother tongue, share of 6,095 residents.
How this pocket differs
fewer seniors 65+ than Burnaby East 11.4% vs 16.2%
more people living alone than Burnaby East 28.8% vs 21.5%
fewer 4-person households than Burnaby East 13.3% vs 16.8%
notably fewer Punjabi speakers than Burnaby East 3% vs 5.1%
more Tagalog speakers than Burnaby East 7.8% vs 5.7%
Source: Statistics Canada, Census of Population, 2021. Reproduced and distributed on an "as is" basis with the permission of Statistics Canada.
Land & Development
Lot size7,576 sqft
Lot dimensions52 × 145 ft
Lot shapeRectangular
Approximate lot lines (ParcelMap BC)
Zoning, lot dimensions and grade are approximate, from public data, and for reference only — verify with the City / Township of Langley before relying on them.
Recent nearby sales
Sold prices are available to registered users. Log in to see what these sold for.

 1 / 36 photos