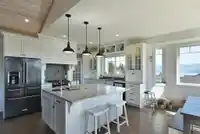
This perfect multigenerational family home features open-concept of main level living, vaulted ceilings and expansive windows that flood the space with natural light surrounded by gorgeous ocean and mountain views. Enjoy the dream kitchen that comes complete with top of-the-line appliances, a spacious island, and a convenient walk-through pantry.The…
This perfect multigenerational family home features open-concept of main level living, vaulted ceilings and expansive windows that flood the space with natural light surrounded by gorgeous ocean and mountain views. Enjoy the dream kitchen that comes complete with top of-the-line appliances, a spacious island, and a convenient walk-through pantry.The property offers seamless indoor/outdoor living with a generous walk-out lower level, and a beautiful carriage suite located above the double garage. Additional features include two natural gas fireplaces and ample storage throughout and sits upon on a sunny 0.49-acre lot. Outside boasts raised veggie beds, lovely gardens, and a dedicated fire pit area. Bring your family and surround yourself with the peace and beauty of Sunshine Coast living
Features
Guest Suite
Balcony
Garage Double
Front Access
Concrete
Shopping Nearby
Room measurements17 rooms▸
FoyerMain · 6'9 × 8'
Living RoomMain · 10'4 × 13'3
KitchenMain · 11' × 11'
PantryMain · 8'1 × 8'3
Dining RoomMain · 10'4 × 13'3
Primary BedroomMain · 14'2 × 18'7
Walk-In ClosetMain · 8'9 × 11'1
LaundryMain · 5'9 × 6'11
Flex RoomBelow · 14'6 × 21'9
BedroomBelow · 10' × 10'6
BedroomBelow · 11'5 × 26'11
BedroomBelow · 12'10 × 31'3
OfficeBelow · 9'8 × 11'4
StorageBelow · 6'7 × 6'9
StorageBelow · 3'1 × 11'11
StorageBelow · 6' × 13'4
BedroomAbv Main 2 · 12'7 × 22'6
Floor plan
🔍 Tap to zoom
Pinch or scroll to zoom · drag to pan · double-tap to reset
Property Details
MLS NumberR3157464
Property TypeSingle Family Residence
Bedrooms5
Bathrooms4
Square Feet3,625
Lot Size21,344.4 sqft
Year Built2017
Parking Spaces2
HeatingNatural Gas
Strata Fee$17/mo
Days on Market6
StatusActive
Listed ByRE/MAX City Realty
Location
Land & Development
Lot size21,344 sqftper listing
Zoning, lot dimensions and grade are approximate, from public data, and for reference only — verify with the City / Township of Langley before relying on them.
Recent nearby sales
Sold prices are available to registered users. Log in to see what these sold for.

 1 / 35 photos