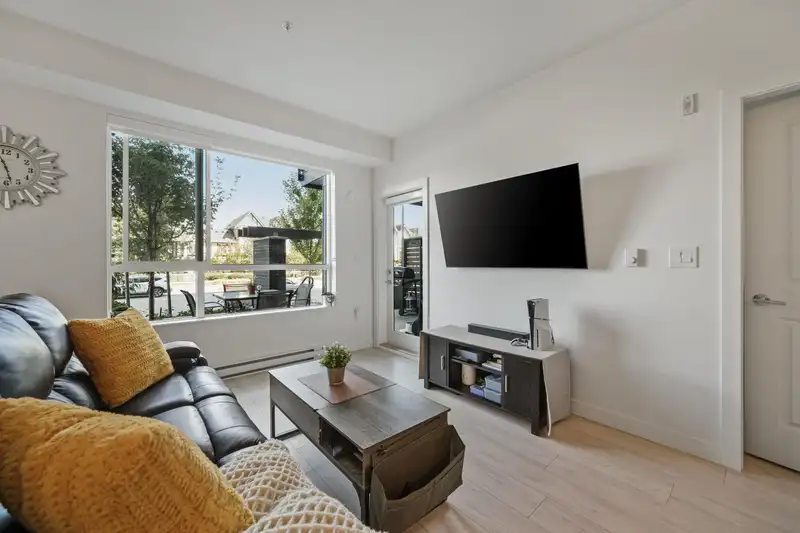
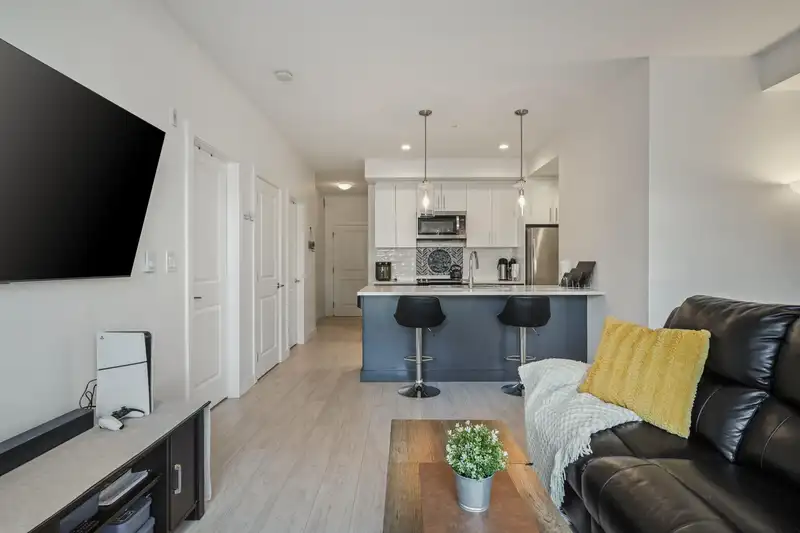
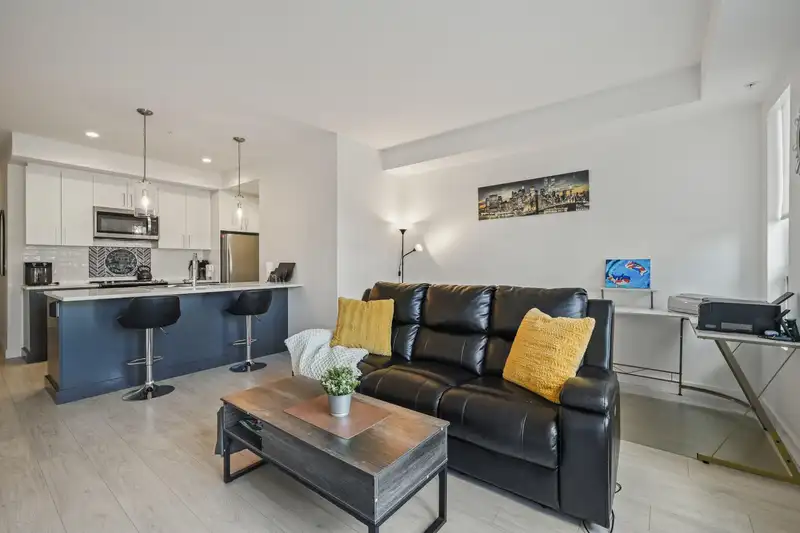
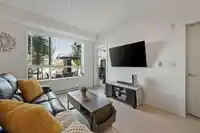
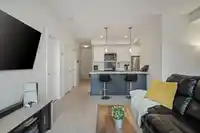
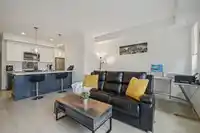
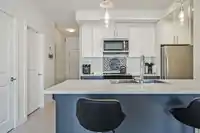
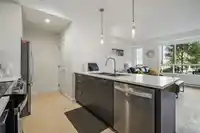
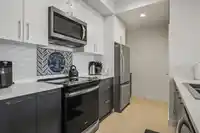
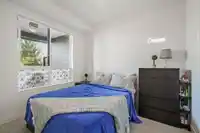
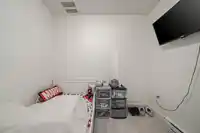
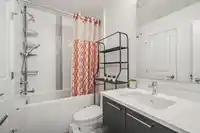
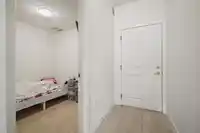
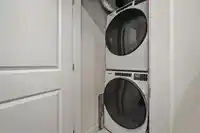
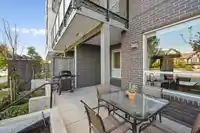
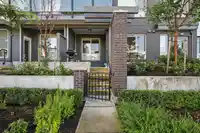
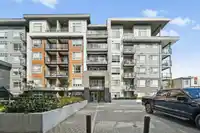
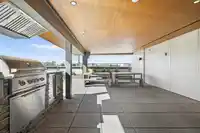
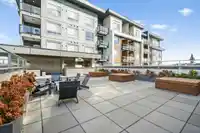
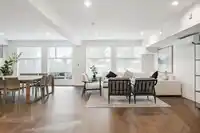
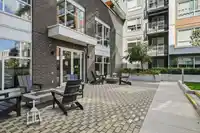
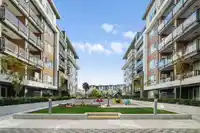
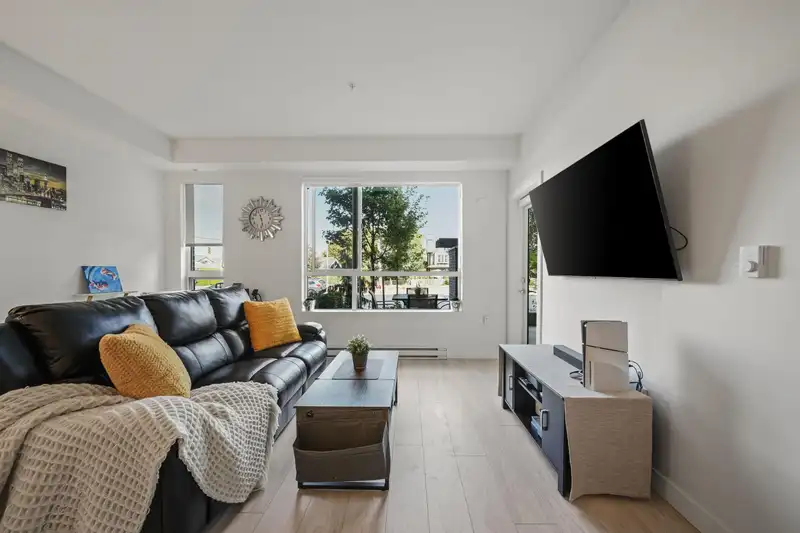
Welcome to Alexander Square in the heart of Willoughby! This bright ground-floor 1 bed + den, 1 bath home features a modern open layout with quartz countertops, sleek cabinetry, stainless steel appliances, and a breakfast bar. The spacious bedroom includes a walk-in closet, while the versatile den works as an office, guest room, or gym. Enjoy the oversized…
Welcome to Alexander Square in the heart of Willoughby! This bright ground-floor 1 bed + den, 1 bath home features a modern open layout with quartz countertops, sleek cabinetry, stainless steel appliances, and a breakfast bar. The spacious bedroom includes a walk-in closet, while the versatile den works as an office, guest room, or gym. Enjoy the oversized private patio with direct street access—ideal for entertaining, BBQs, or pet owners, plus the convenience of no elevator waits. Residents have access to incredible amenities including a rooftop deck with BBQs, fitness centre, stylish lounge, courtyard with cozy fire pits, and a dog park. Just steps to Willoughby Town Centre shops, dining, and services, with schools, transit, and Hwy 1 minutes away.
Features
Elevator
Storage
Garden
Playground
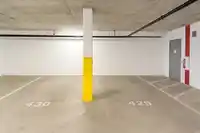
Garage Under Building
Underground
Guest
Shopping Nearby
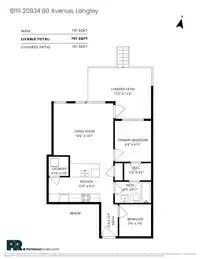
Room measurements7 rooms▸
Living RoomMain · 14'7 × 14'6
KitchenMain · 9'3 × 15'8
Primary BedroomMain · 9'11 × 8'9
Flex RoomMain · 7'9 × 7'9
Walk-In ClosetMain · 4'2 × 6'6
LaundryMain · 4'8 × 4'10
PatioMain · 12'4 × 15'5
Floor plan
🔍 Tap to zoom
Pinch or scroll to zoom · drag to pan · double-tap to reset
Property Details
MLS NumberR3053615
Property TypeApartment/Condo
Bedrooms1
Bathrooms1
Square Feet701
Year Built2023
Parking Spaces2
HeatingBaseboard, Electric
Strata Fee$345.76/mo
StatusClosed
Listed ByeXp Realty
School Catchment
ElementaryRichard Bulpitt
SecondaryR.E. Mountain
Neighbourhood
Highlighted area = this home's census tract (StatCan), the boundary the neighbourhood stats describe.
$850,000Median home value
$116,000Median household income
76.4%Owner-occupied
15.2%Single-detached homes
2.8Avg household size
34.4Median age
39.4%Bachelor's degree or higher (25-64)
57.4%Commute under 30 min
90.3%Drive to work
30.7%Foreign-born residents
8,561Neighbourhood population
Age
Under 1524.5%
15 to 6468.8%
65 and over6.7%
Household size
1 person16.1%
230.6%
322.4%
421.2%
5 or more9.7%
Language spoken at home
61.4% English mother tongue
Korean11.2%
Mandarin4.6%
English + other4.1%
Punjabi2.1%
Spanish2%
Tagalog1.5%
All others13.1%
Mother tongue, share of 8,560 residents.
How this pocket differs
fewer seniors 65+ than Willoughby Heights 6.7% vs 10%
Median household income is higher than Metro Vancouver $116,000 vs $90,000
Source: Statistics Canada, Census of Population, 2021. Reproduced and distributed on an "as is" basis with the permission of Statistics Canada.
Sales History
Date
Sale Price
Nov 26, 2025
$460,000
Source: BC Assessment (public records).
Monthly Cost Calculator
Estimated monthly cost$2,796
Mortgage payment$2,260
Strata fee$346
Property tax$145
Home insurance$45
Partner Rates Available
Contact us for preferred mortgage rates
Monthly cost
Estimated monthly$2,796
$408,000$552,000
5%50%
3.12%7.12%
5 years30 years
$1,392/yr$2,092/yr
$35/mo$55/mo
$276/mo$416/mo
An estimate only. Canadian semi-annual compounding; excludes utilities, closing costs and BC property transfer tax.
5-year fixed, as of Oct 20

 1 / 27 photos