
 1 / 26 photos
About This Property
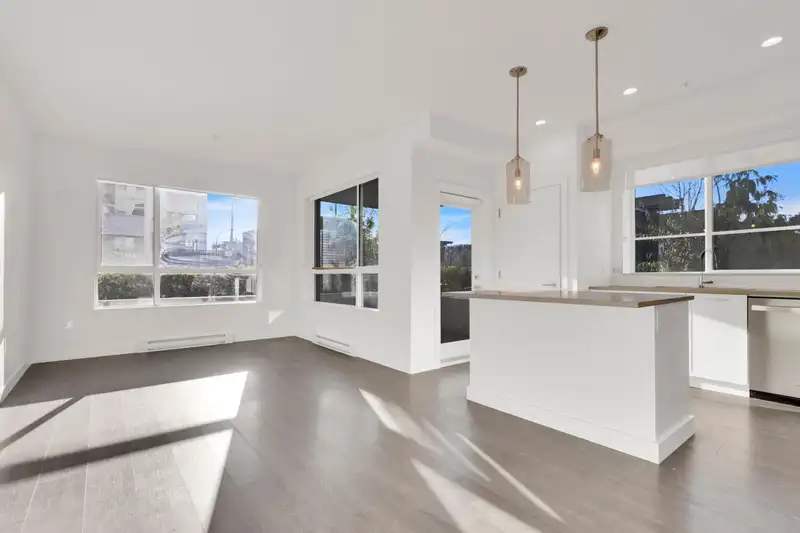
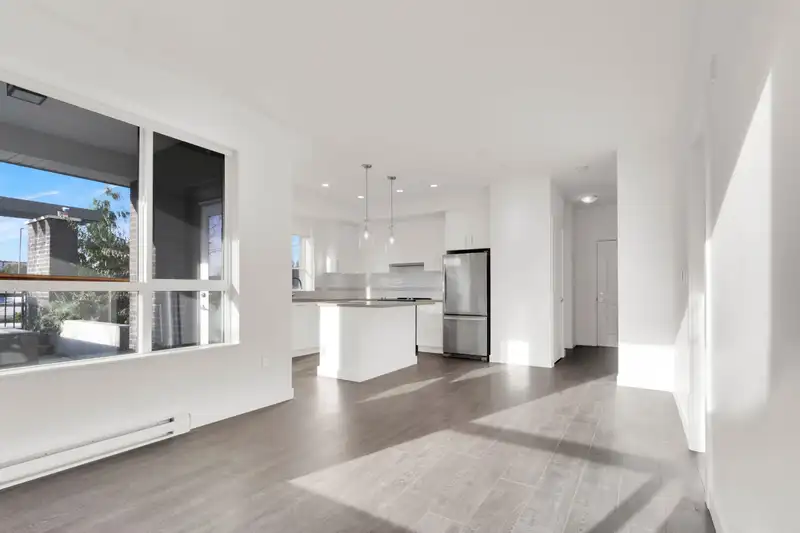
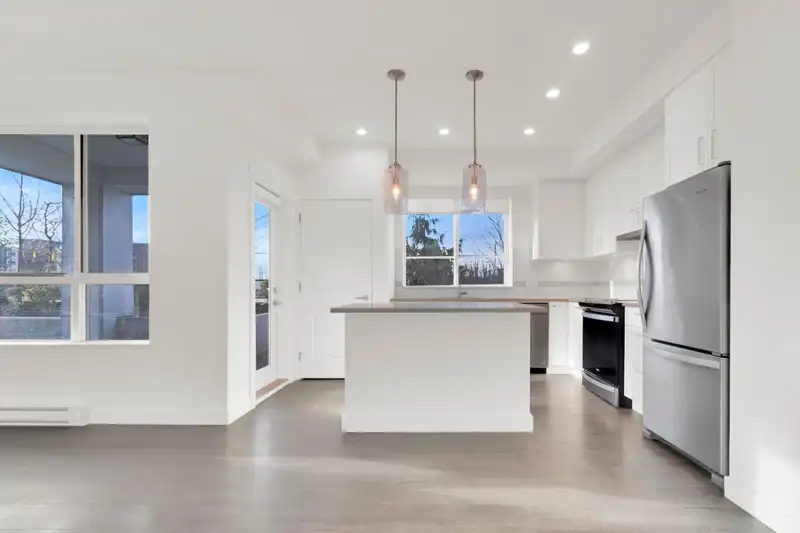
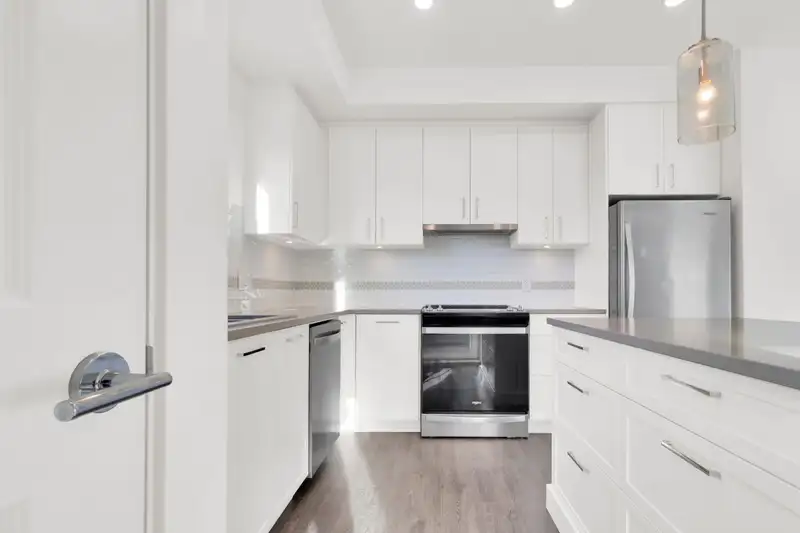
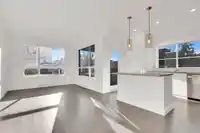
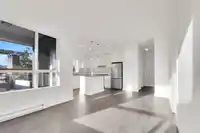
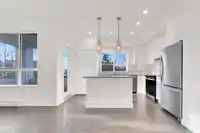
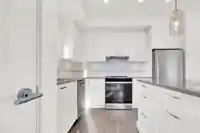
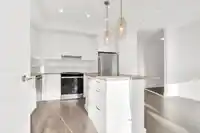
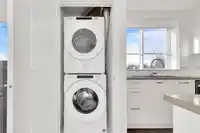
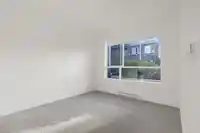
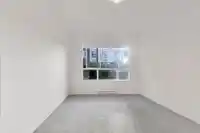
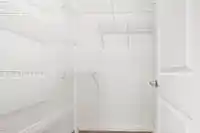
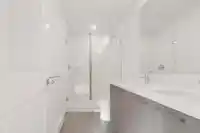
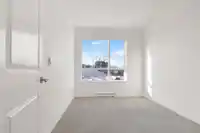
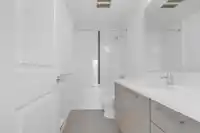
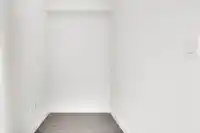
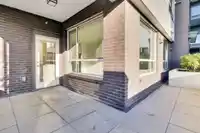
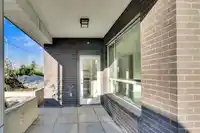
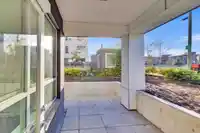
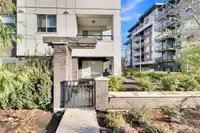
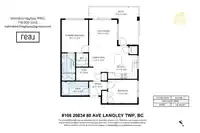
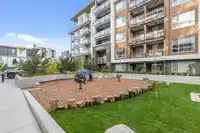
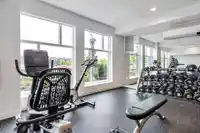
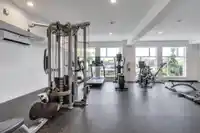
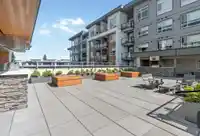
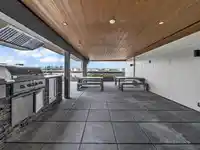
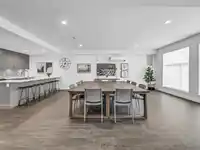
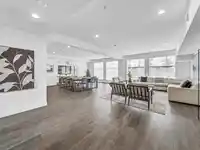
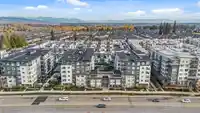
This beautiful and bright corner 2 bed, 2 bath + flex unit offers 864 sq. ft. of functional living space with high ceilings, stainless steel appliances, and quartz countertops. Enjoy the extra-large patio, perfect for summer BBQs and family gatherings. Built in 2023 & Amenities include a fitness room, party room, rooftop deck with BBQ facilities, courtyard…
Features
Property Details
School Catchment
Neighbourhood
Age
- Under 1524.5%
- 15 to 6468.8%
- 65 and over6.7%
Household size
- 1 person16.1%
- 230.6%
- 322.4%
- 421.2%
- 5 or more9.7%
Language spoken at home
61.4% English mother tongue
Mother tongue, share of 8,560 residents.
How this pocket differs
- fewer seniors 65+ than Willoughby Heights 6.7% vs 10%
- Median household income is higher than Metro Vancouver $116,000 vs $90,000
Source: Statistics Canada, Census of Population, 2021. Reproduced and distributed on an "as is" basis with the permission of Statistics Canada.
Sales History
| Date | Sale Price |
|---|---|
| Dec 10, 2025 | $532,000 |
Source: BC Assessment (public records).
Recent nearby sales
Sold prices are available to registered users. Log in to see what these sold for.
Monthly Cost Calculator
An estimate only. Canadian semi-annual compounding; excludes utilities, closing costs and BC property transfer tax. 5-year fixed, as of Oct 21
Similar Listings Nearby
B228 20834 80 AVENUE
B324 20834 80 AVENUE
a413 20834 80 AVENUE
A114 20834 80 AVENUE
B316 20834 80 AVENUE
A502 20838 78B AVENUE
B302 20838 78B AVENUE
B118 20834 80 AVENUE
B207 20838 78B AVENUE
108 7809 209 STREET
315 7809 209 STREET
312 7809 209 STREET