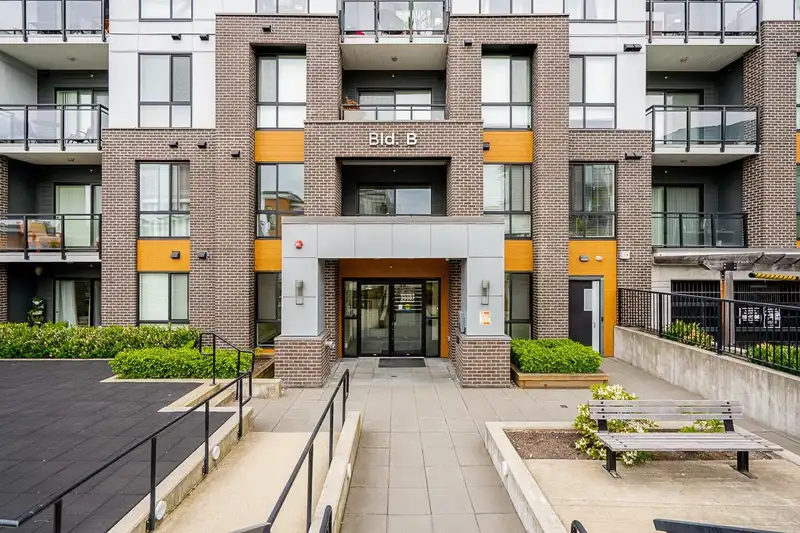
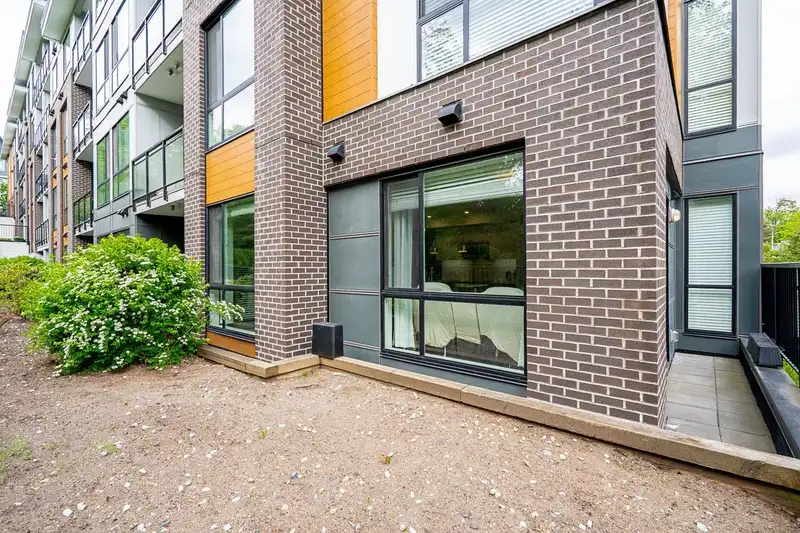
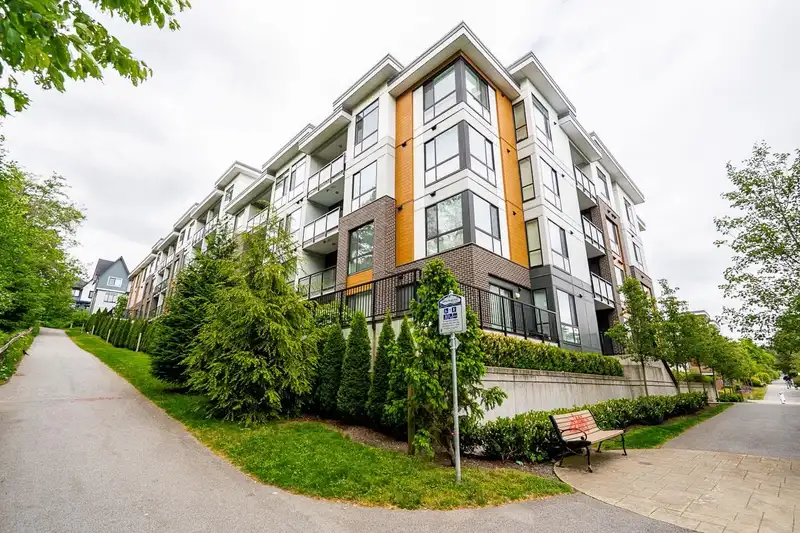
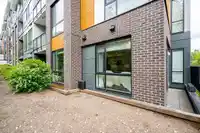
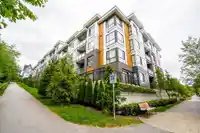
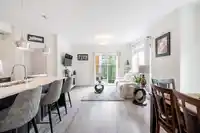
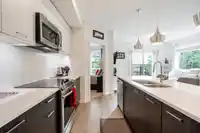
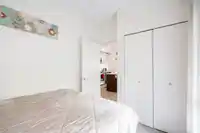
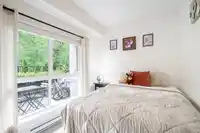
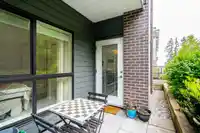
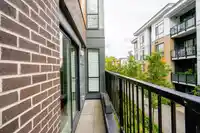
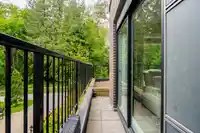
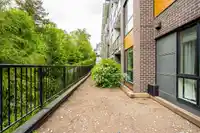
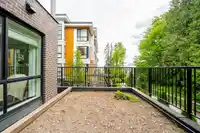
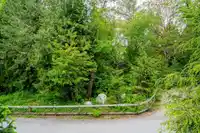
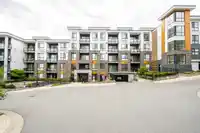
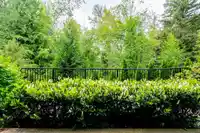
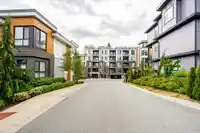
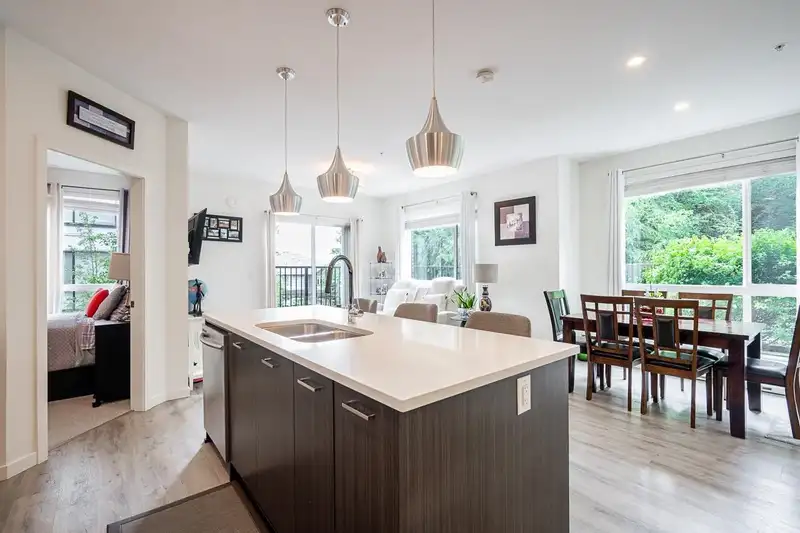
PARK HILL — Immaculately well maintained 2 Bdrm, 2 Bath CORNER Unit the quiet side of Willoughby Heights! Overlooking protected greenspace and serene trails, this sun-filled corner residence offers an elevated retreat with an expansive open-concept layout centered around a massive kitchen island for family connection. The smart split-bedroom plan ensures…
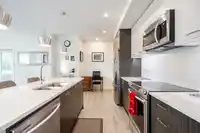
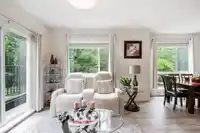
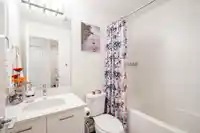
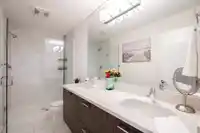
PARK HILL — Immaculately well maintained 2 Bdrm, 2 Bath CORNER Unit the quiet side of Willoughby Heights! Overlooking protected greenspace and serene trails, this sun-filled corner residence offers an elevated retreat with an expansive open-concept layout centered around a massive kitchen island for family connection. The smart split-bedroom plan ensures privacy, featuring a primary suite with a sophisticated glass shower alongside a gourmet kitchen equipped with quartz surfaces and a walk-in pantry. With two distinct outdoor spaces and a welcoming foyer, this home is tucked into the lush Park Hill community at 201 and 68, keeping you minutes from the Mall, Highway 1, and the upcoming Skytrain!
Features
Balcony
Underground
Guest
Shopping Nearby
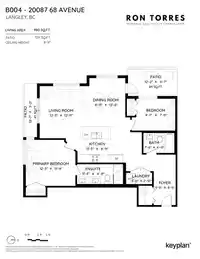
Room measurements7 rooms▸
Dining RoomMain · 12'0 × 8'11
Living RoomMain · 12'11 × 12'3
KitchenMain · 8'11 × 11'3
Primary BedroomMain · 11'4 × 12'3
BedroomMain · 7'11 × 9'7
FoyerMain · 8'5 × 5'5
LaundryMain · 2'10 × 6'5
Floor plan
🔍 Tap to zoom
Pinch or scroll to zoom · drag to pan · double-tap to reset
Property Details
MLS NumberR3121804
Property TypeApartment/Condo
Bedrooms2
Bathrooms2
Square Feet980
Year Built2020
Parking Spaces1
HeatingBaseboard, Electric
Strata Fee$421.66/mo
Days on Market74
StatusActive
Listed BySutton Premier Realty
School Catchment
ElementaryR.C. Garnett
SecondaryR.E. Mountain
Neighbourhood
$950,000Median home value
$102,000Median household income
64.5%Owner-occupied
36.1%Single-detached homes
2.9Avg household size
35.2Median age
36.9%Bachelor's degree or higher (25-64)
54.4%Commute under 30 min
92.5%Drive to work
37.6%Foreign-born residents
7,396Neighbourhood population
Source: Statistics Canada, Census of Population, 2021. Reproduced and distributed on an "as is" basis with the permission of Statistics Canada.
Location
Highlighted area = this home's census tract (StatCan), the boundary the neighbourhood stats describe.
Recent nearby sales
Sold prices are available to registered users. Log in to see what these sold for.

 1 / 36 photos